Supporting Complex Projects: from survey and model development to coordination and construction documentation.

Explore Capabilities

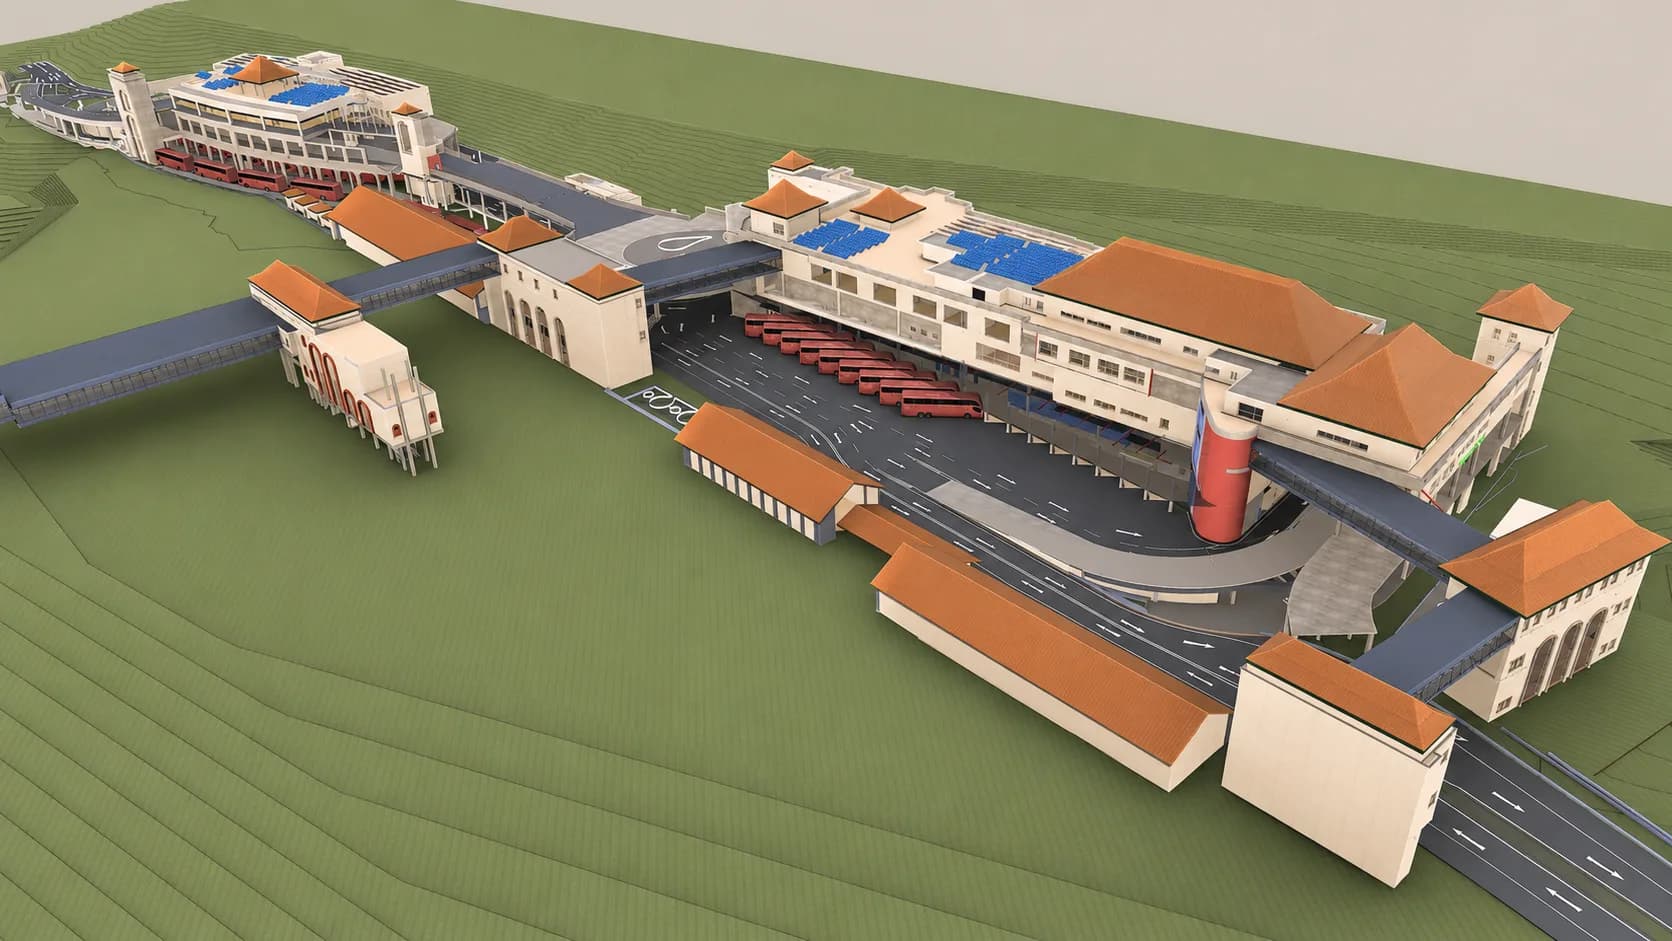
NUS Wet Science Building project visual for IBS Projects BIM services

BIM · CAD · Reality Capture

BIM Expertise That Moves Construction Forward.

Accurate, coordinated and constructible digital deliverables for consultants, contractors and project teams worldwide.

Featured ProjectNUS Wet Science Building

Singapore · BIM Building-Services Delivery

Core Capabilities

Technical Delivery Shaped Around the Project—Not a Generic Package.

Send Us Your Project Requirements
01

Digital Delivery

BIM & CAD Modelling

Accurate, constructible models and drawings developed for architecture, structure and building services.Explore Service
02

Coordination

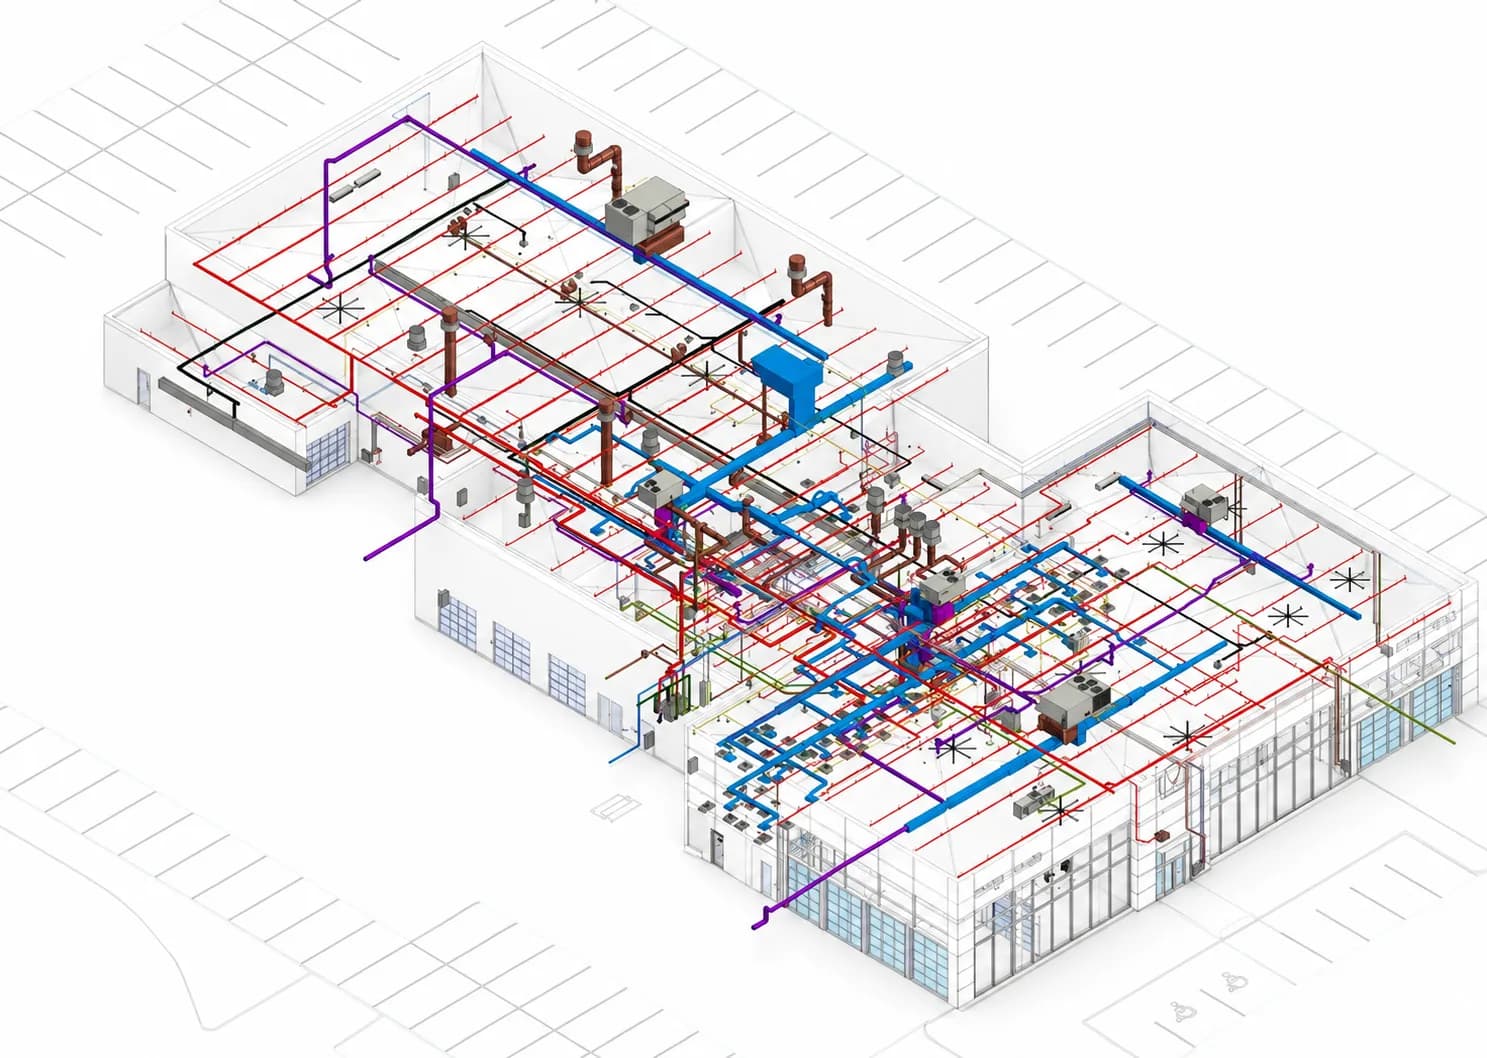
MEP Coordination

Clash-aware multidisciplinary coordination that supports clearer decisions and smoother site execution.Explore Service
03

Reality Capture

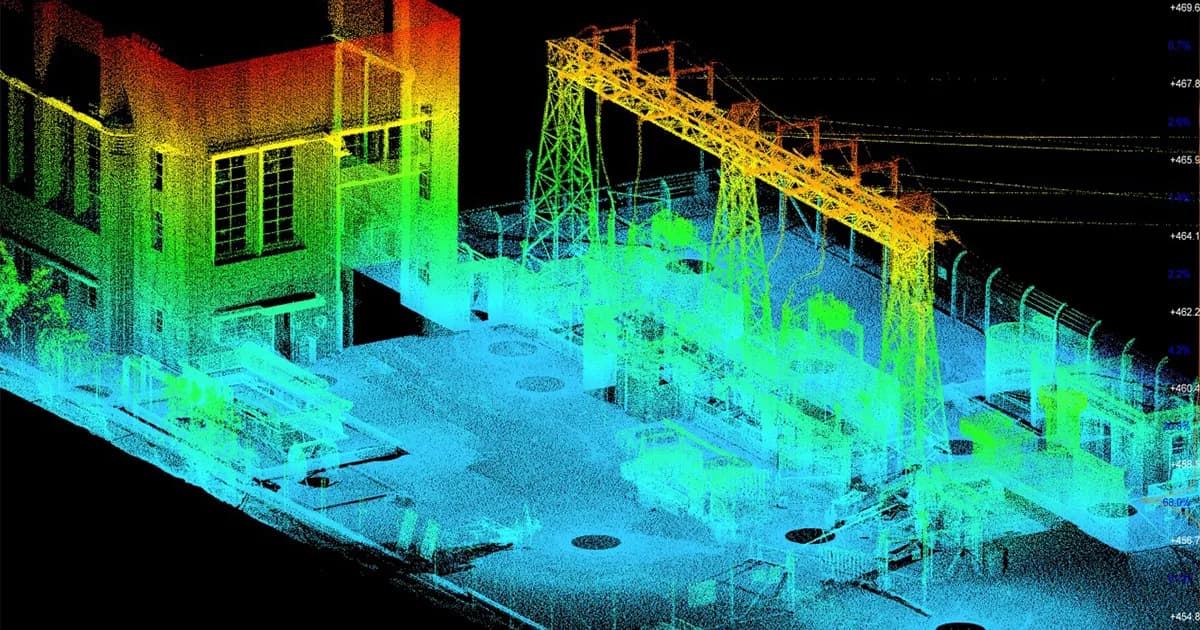
Scan-to-BIM

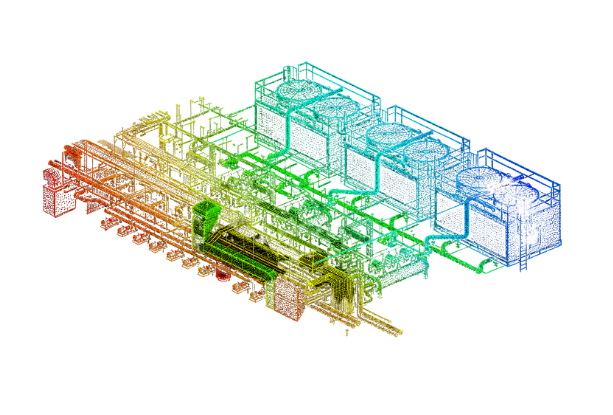
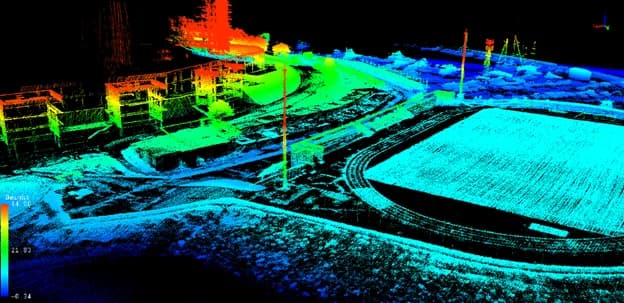
Laser-scanned point-cloud data transformed into dependable as-built BIM models for existing facilities.Explore Service
04

Documentation

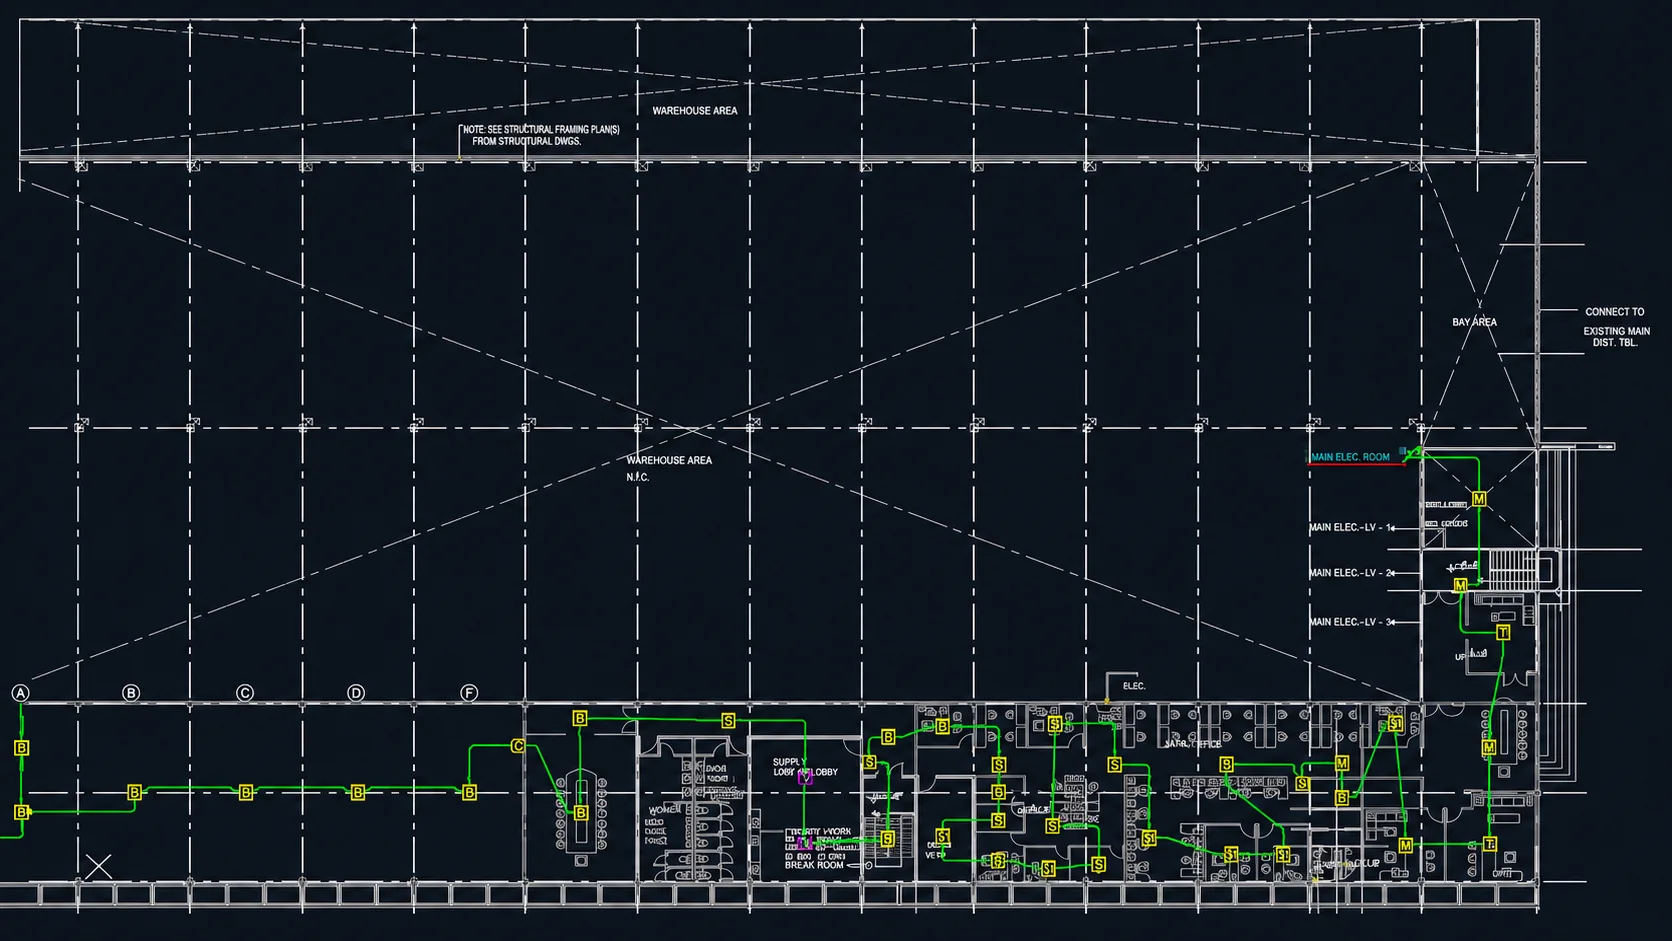
Construction Documentation

Coordinated drawings, schedules and model outputs prepared to support approvals, fabrication and delivery.Explore Service

From Information to Delivery

A Clearer BIM Workflow for Complex Projects.

IBS Projects supports clients from early project information and existing-condition surveys through coordinated modelling, documentation and final model handover.
  • Architecture, Structure and MEP Disciplines
  • Revit-Based BIM Development and Coordination
  • Point-Cloud and As-Built Model Workflows
  • Drawings, Schedules and Project-Specific Outputs
See the Delivery Process
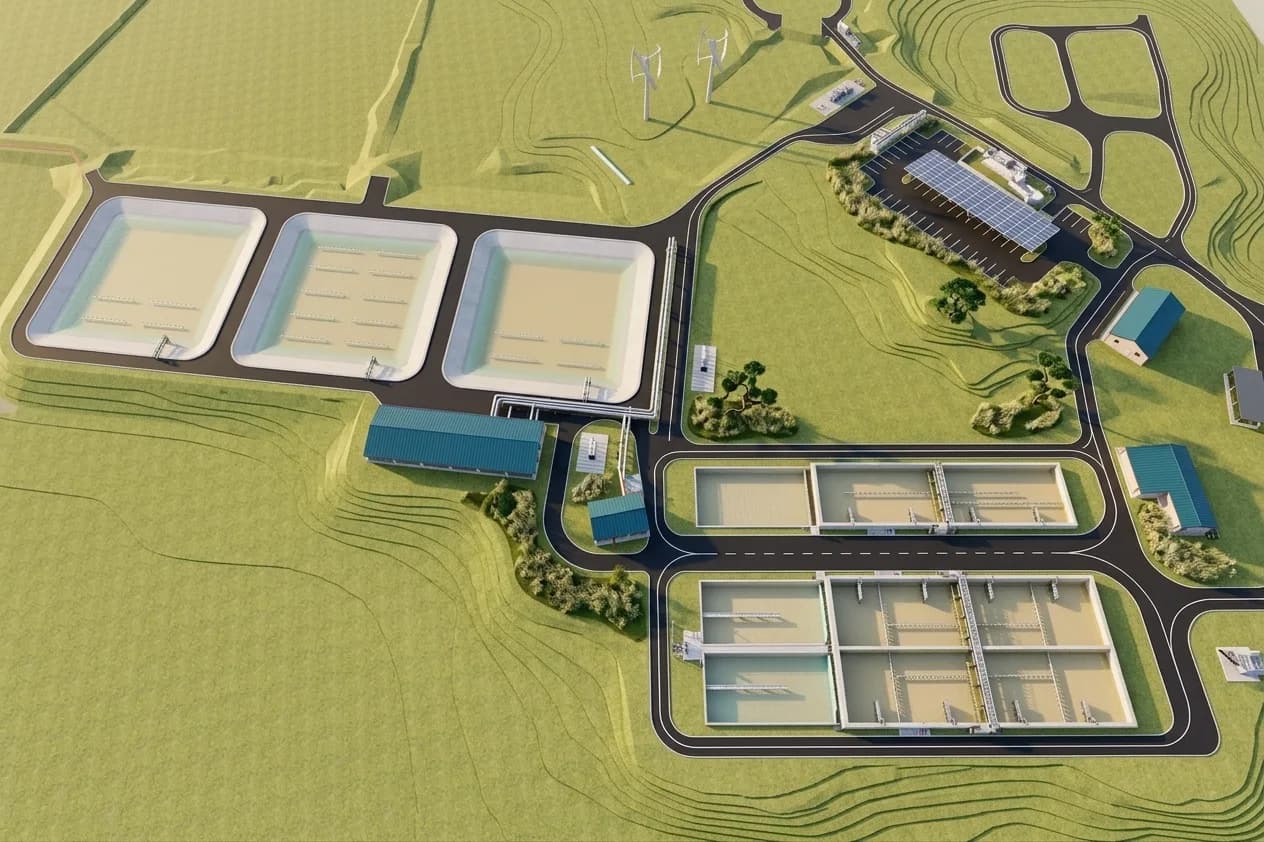
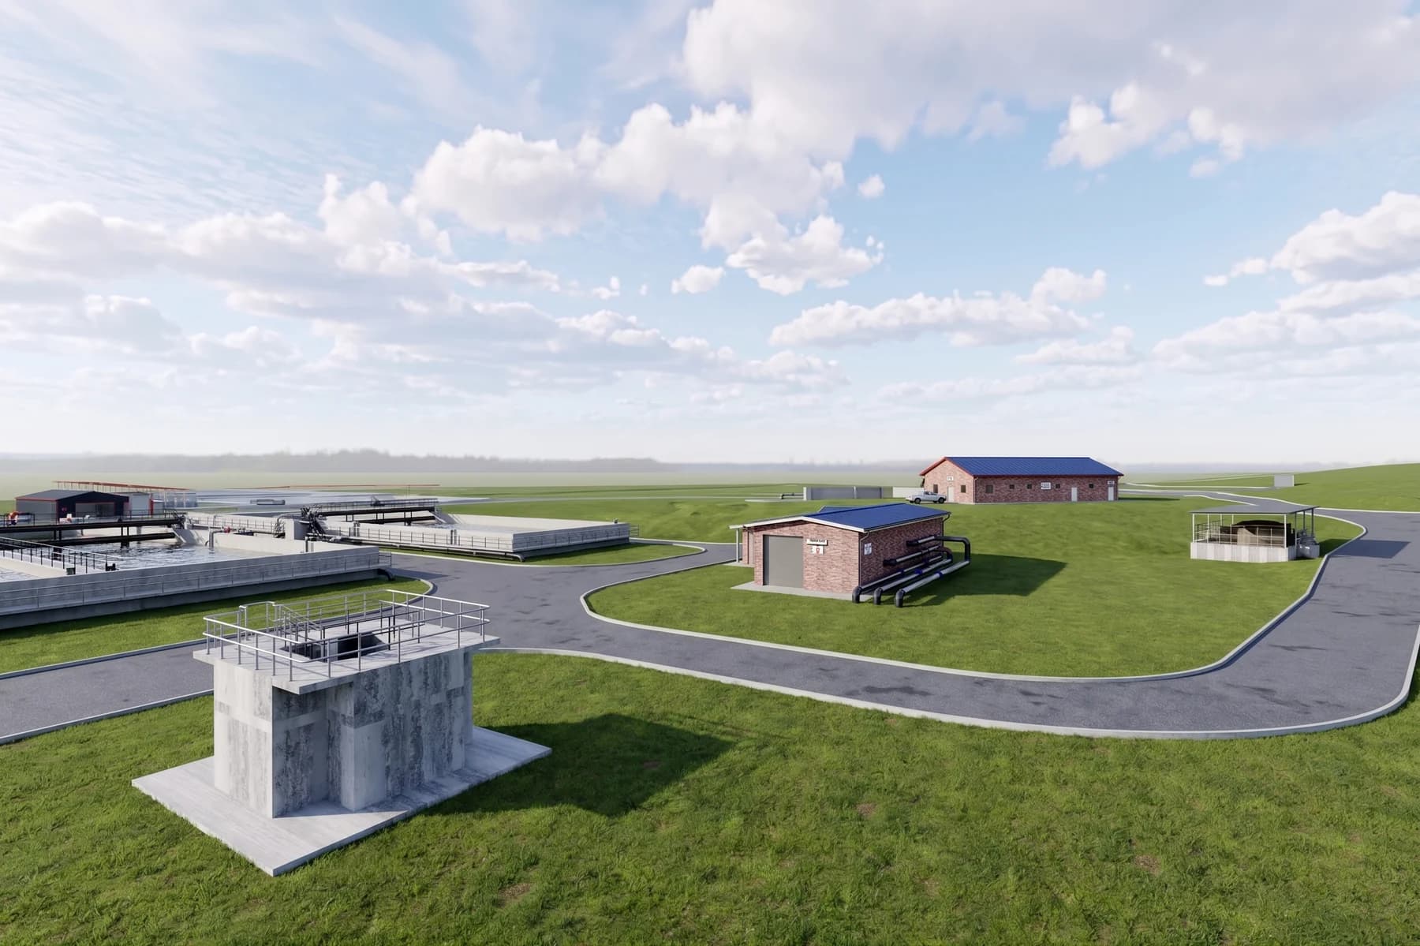
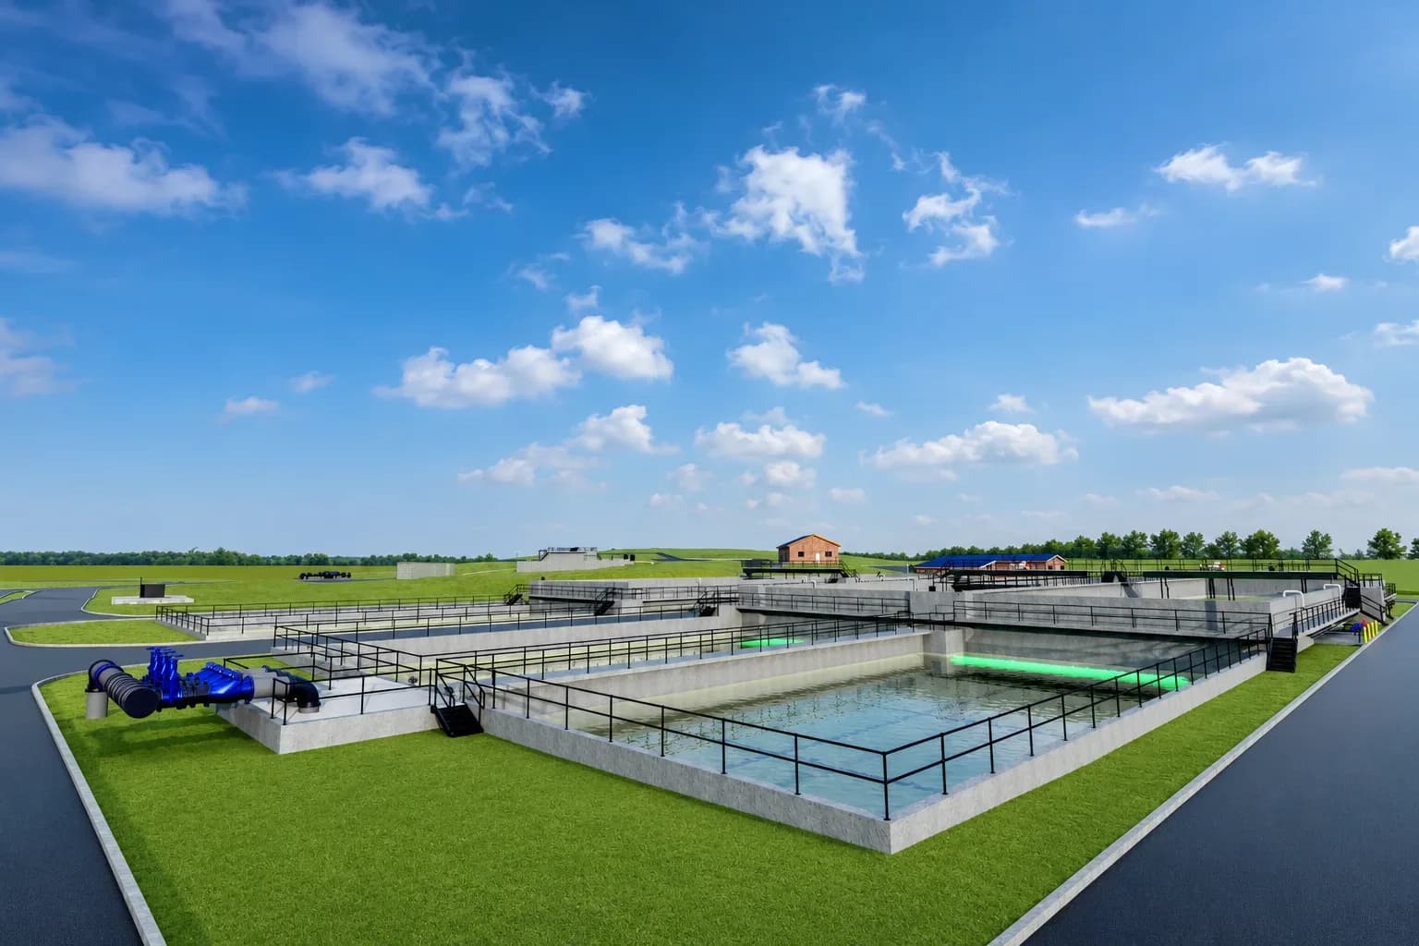
Armidale Sewerage Treatment Plant BIM project
Infrastructure ModellingArmidale Sewerage Treatment Plant · Australia
32Projects Completed

Published company portfolio figure

26Client Base

Across multiple project sectors

11Countries Served

International project delivery

15Experienced Team Members

Engineering and BIM capability

Industries + Delivery

Relevant Sector Experience, Delivered Through a Clear BIM Workflow.

A compact view of where IBS Projects works and how each project moves from information review to verified digital delivery.

Delivery Process

From Project Information to Verified Deliverables.

  1. 01
    ReviewWe study your scope, BIM execution requirements, drawings, survey data and delivery dates.
  2. 02
    PlanThe team confirms disciplines, LOD, coordination rules, milestones, file formats and communication routes.
  3. 03
    DevelopModels and drawings are produced through a structured workflow with clear progress reporting.
  4. 04
    CoordinateMultidisciplinary checks identify spatial conflicts and design issues before they affect site delivery.
  5. 05
    VerifyQuality reviews check model accuracy, naming, documentation, data and agreed project standards.
  6. 06
    DeliverApproved models, drawings, schedules and supporting files are issued in the required formats.

Browser-Based BIM Review

Inspect Coordinated Building Systems Before They Reach Site.

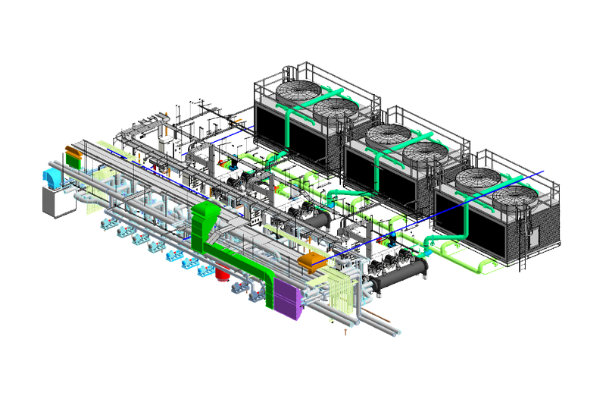
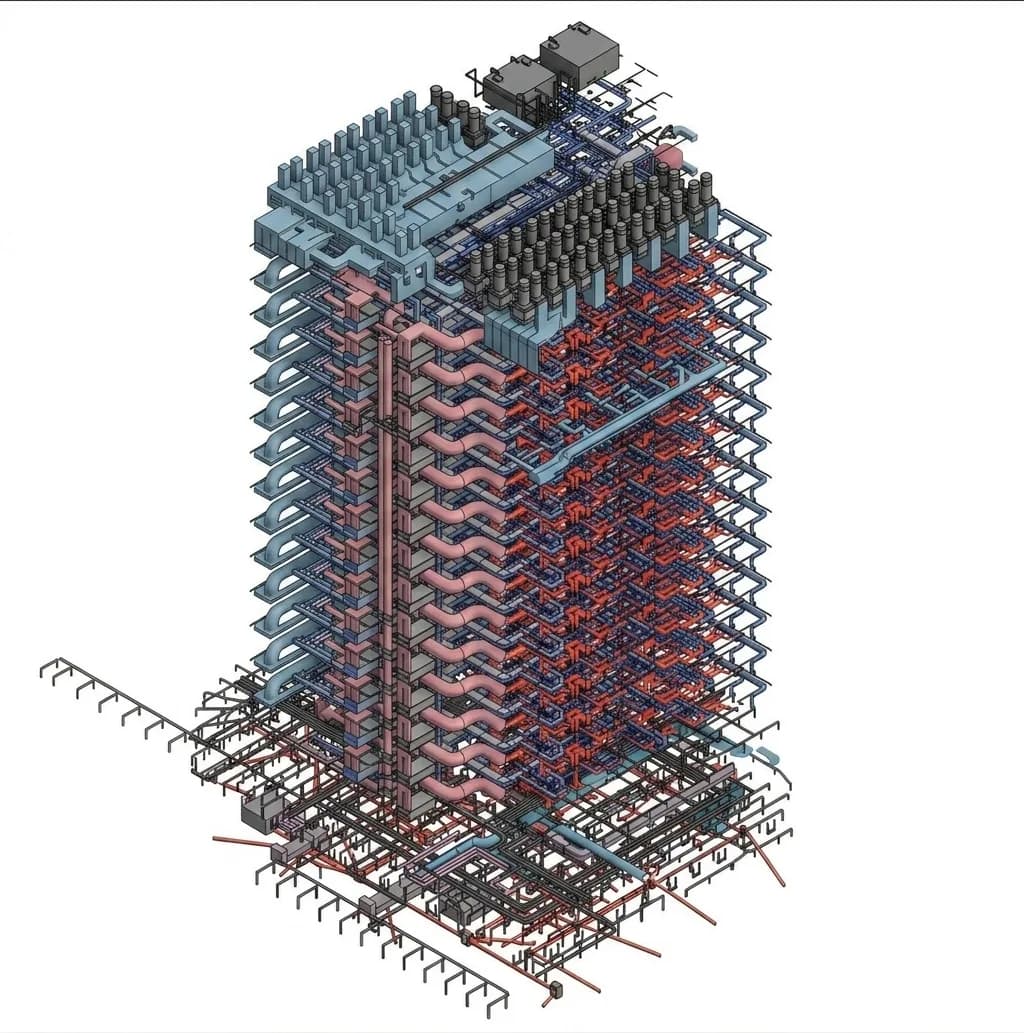
IBS Projects develops architectural, structural, mechanical, electrical and plumbing models in Revit, supports clash detection and coordination, and delivers drawings, schedules and IFC outputs for project teams.

Review: rotate, zoom and pan to understand spatial relationships between the building envelope, structure and building services.

Delivery Context: Revit modelling, Navisworks reviews, IFC coordination, shop drawings and construction documentation.

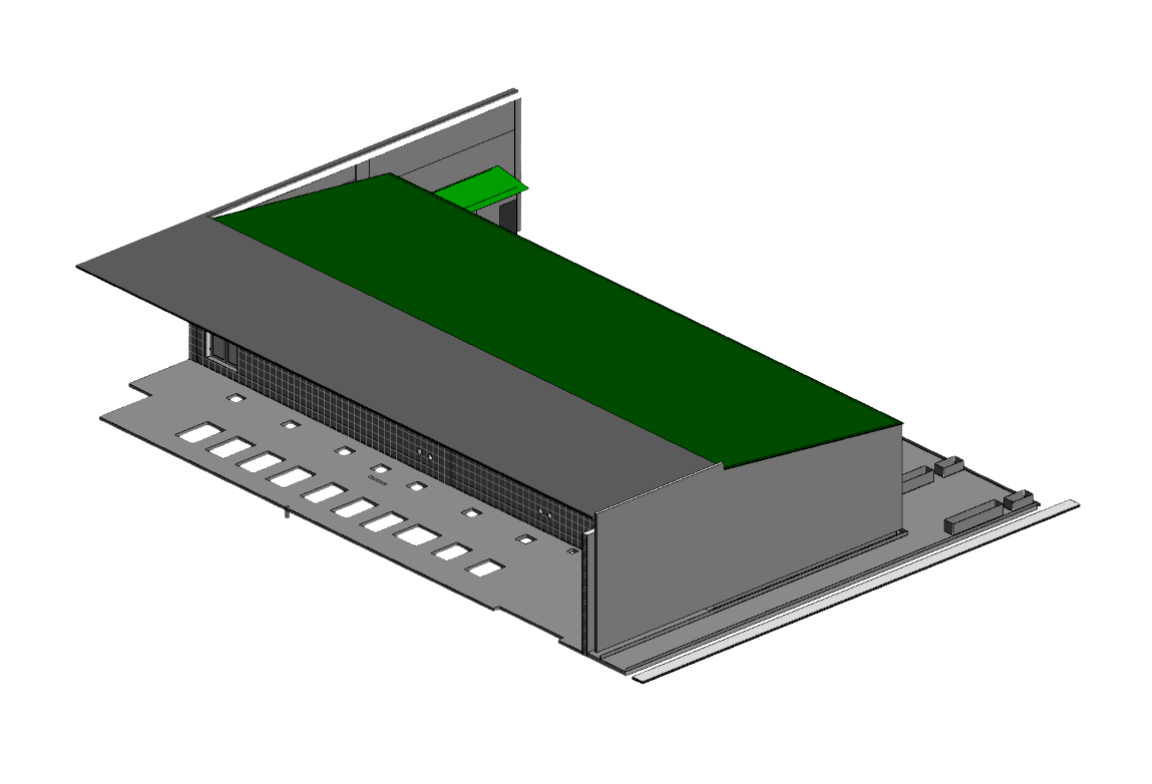
DigitalHub V2 Coordination ModelArchitecture · Heating · Ventilation · Sanitary
Layers

BIM Coordination Workflow

Review Disciplines Together Before They Reach Site.

IBS Projects supports conceptual design, clash detection, coordinated BIM models, shop drawings and construction documentation. Use the controls to add disciplines progressively or focus on one system at a time.

Discuss BIM Coordination
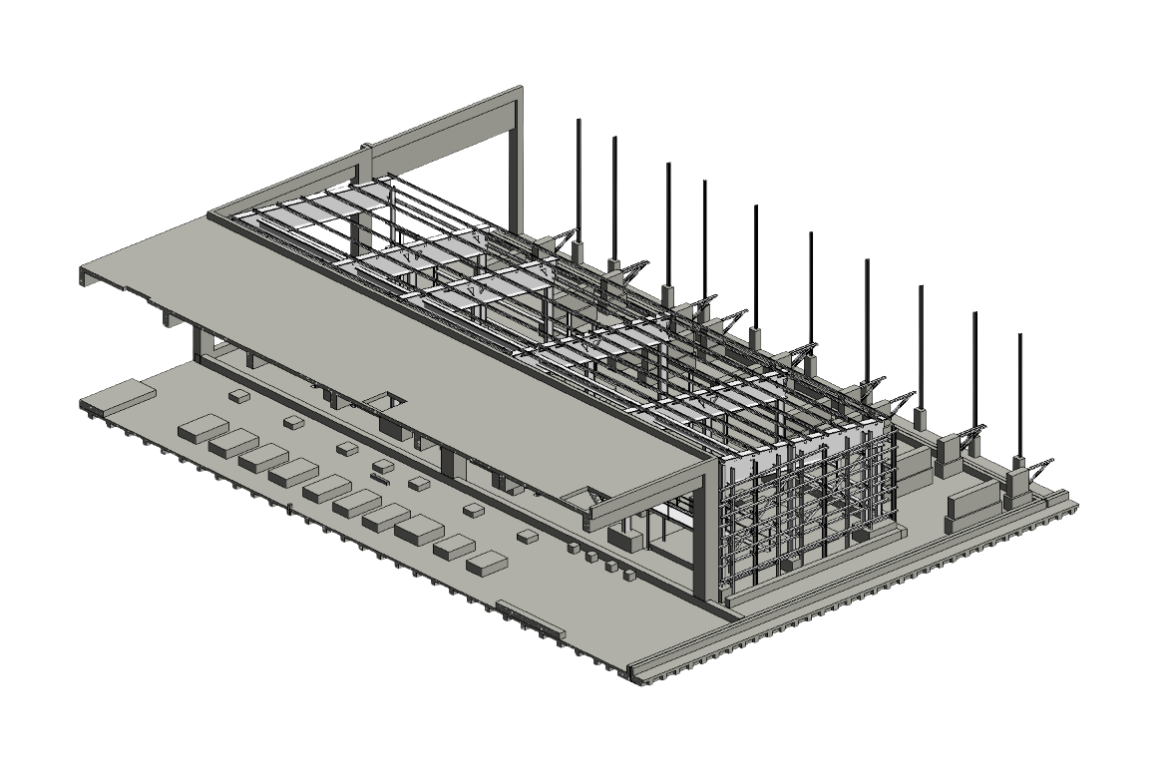
Discipline Coordination ReviewArchitecture · Structure · MEP · Point-Cloud Workflow
Background
Current Coordination StageArchitecture

Use Coordination Sequence to review the combined model, or Discipline Focus to inspect one system at a time.

Insights

Useful BIM Knowledge That Supports Trust Before the First Meeting.

Plan the Content Programme
01

BIM Coordination · 5 Min Read

Why Coordination Should Happen Before Construction Begins

A practical look at how coordinated models reduce avoidable site conflicts and improve decision-making.
02

Model Strategy · 6 Min Read

Choosing the Right LOD for Each Project Stage

How scope, intended use and handover requirements should shape the required level of detail.
03

Reality Capture · 4 Min Read

Where Scan-to-BIM Creates the Most Value

Key use cases for renovation, facility operations, documentation and complex existing conditions.

Start a Project Conversation

Have Drawings, a BIM Execution Plan or a Complex Existing Facility?

Send the available project information for an initial review. The team can then confirm scope, required inputs, delivery stages and the next practical step.