
Technical Case Study · Water & Wastewater · Australia
Armidale Wastewater BIM: Modeling to Australian Standards with Custom Revit Families
How manufacturer-informed Revit families, Australian BIM information-management principles and multidisciplinary coordination supported a 50,000 EP wastewater treatment plant BIM package.
The short answer
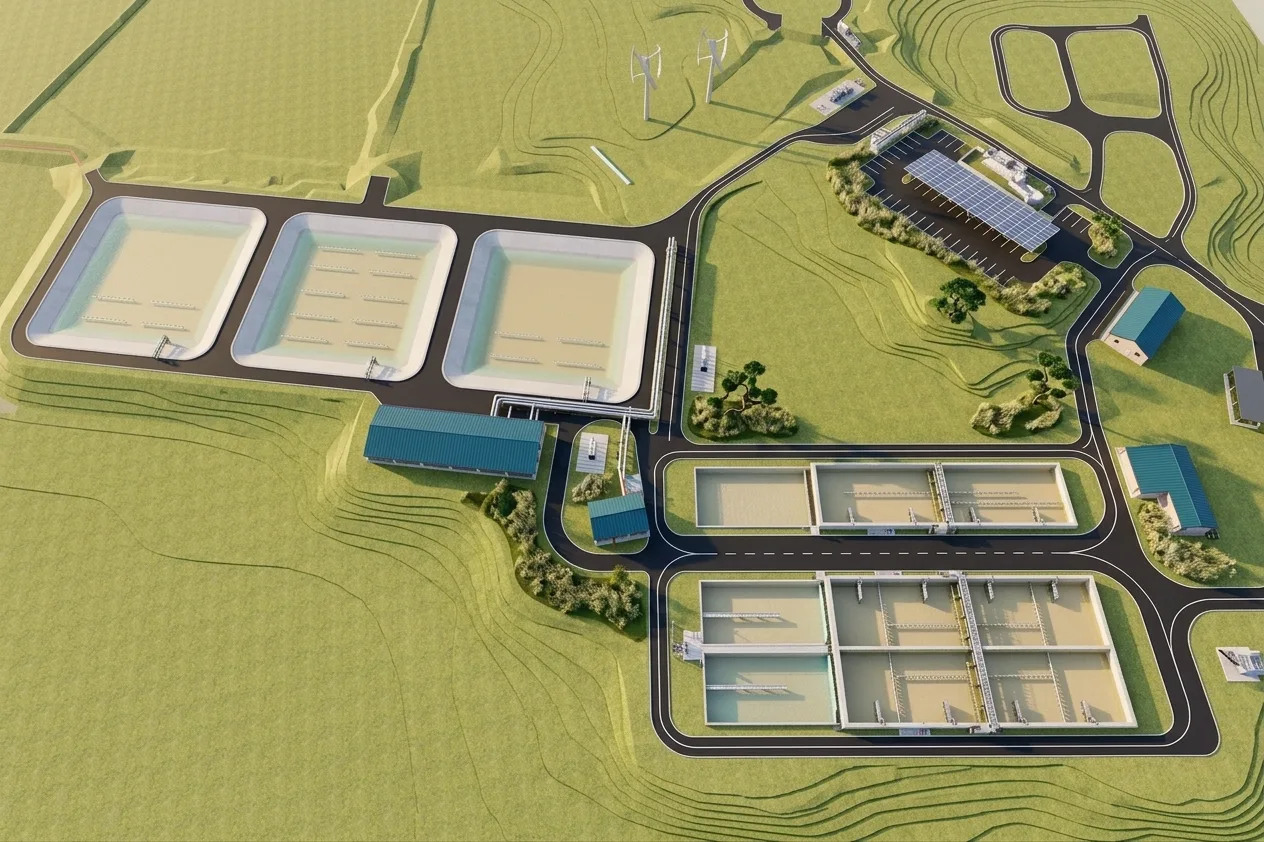
The Armidale wastewater infrastructure project required a BIM workflow that could represent complex process equipment, pipework, structures and permanent access systems using dependable project information rather than generic model content. IBS Projects supported the 50,000 EP package with Revit-based plant modelling, manufacturer-informed custom families, multidisciplinary documentation and a standards-aware information workflow.
Why a detailed digital model was needed
Armidale Regional Council records a long operating history for the city's wastewater treatment facilities, with the original plant dating to the late 1930s and later upgrades serving a growing sewer network (Armidale Regional Council, n.d.-a). The new treatment-plant programme forms part of a broader augmentation of those wastewater facilities rather than a simple like-for-like modelling exercise.
Published project information from DSK Consulting describes the wider detailed-design scope as including seven new pumping stations, inlet works, intermittently decanted extended aeration (IDEA) tanks, sludge lagoons, blower/switch-room and amenities buildings, balance tanks, chemical dosing facilities and an access road. The same source identifies a Digital 3D Revit model and civil, structural, mechanical and electrical detailed-design drawings as part of the project delivery (DSK Consulting, n.d.).
Within that environment, IBS Projects developed detailed BIM content for a 50,000 EP facility, including plant geometry, process areas, custom fittings and accessories, specialist handrail families and multidisciplinary drawing outputs (IBS Projects, n.d.). The model therefore needed to represent the dimensions, connections, access conditions and documentation requirements of real project components, not simply produce a visually complete 3D scene.
Standards relevant to the BIM workflow
Australian Standards do not make a BIM model compliant merely because standard numbers are listed beside it. Standards Australia explains that standards are generally voluntary unless they are called up by legislation, regulation or contract (Standards Australia, n.d.). For this case study, only the standards most directly connected to BIM information management, technical documentation and industrial access modelling are retained.
BIM information management — concepts and principles
Provides the Australian adoption of ISO 19650 information-management principles for organising, recording, versioning and exchanging project information.
BIM information management — delivery phase
Relevant where model deliverables, review gates, information requirements and coordinated project exchanges are defined during asset delivery.
Technical drawing — general principles
Provides foundational Australian conventions for technical drawing, including layout, scales, projection, sectioning and dimensioning.
Fixed platforms, walkways, stairways and ladders
Directly relevant to permanent industrial access systems where platforms, walkways, stairs, ladders and handrail geometry need to reflect the engineer and project requirements.
Compliance note. The contract documents, project specifications and instructions of the responsible Australian designers take precedence. These standards provide workflow context; their inclusion is not a claim that IBS Projects independently designed or certified every engineering element to each standard.
Why Standard Revit Content Was Not Enough
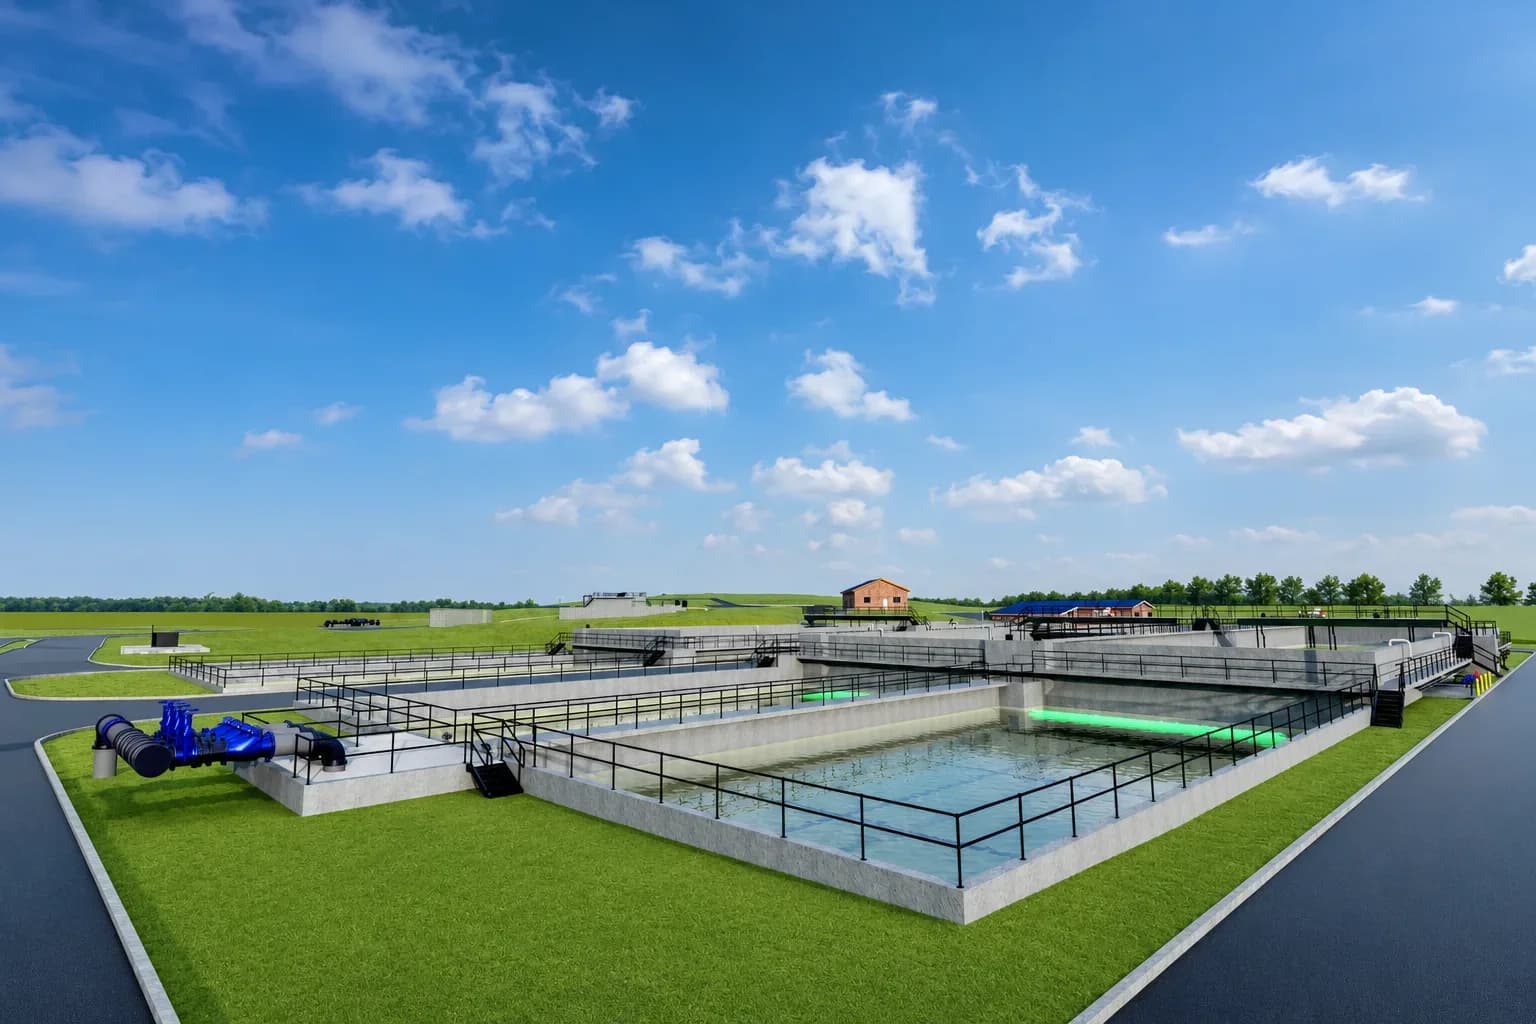
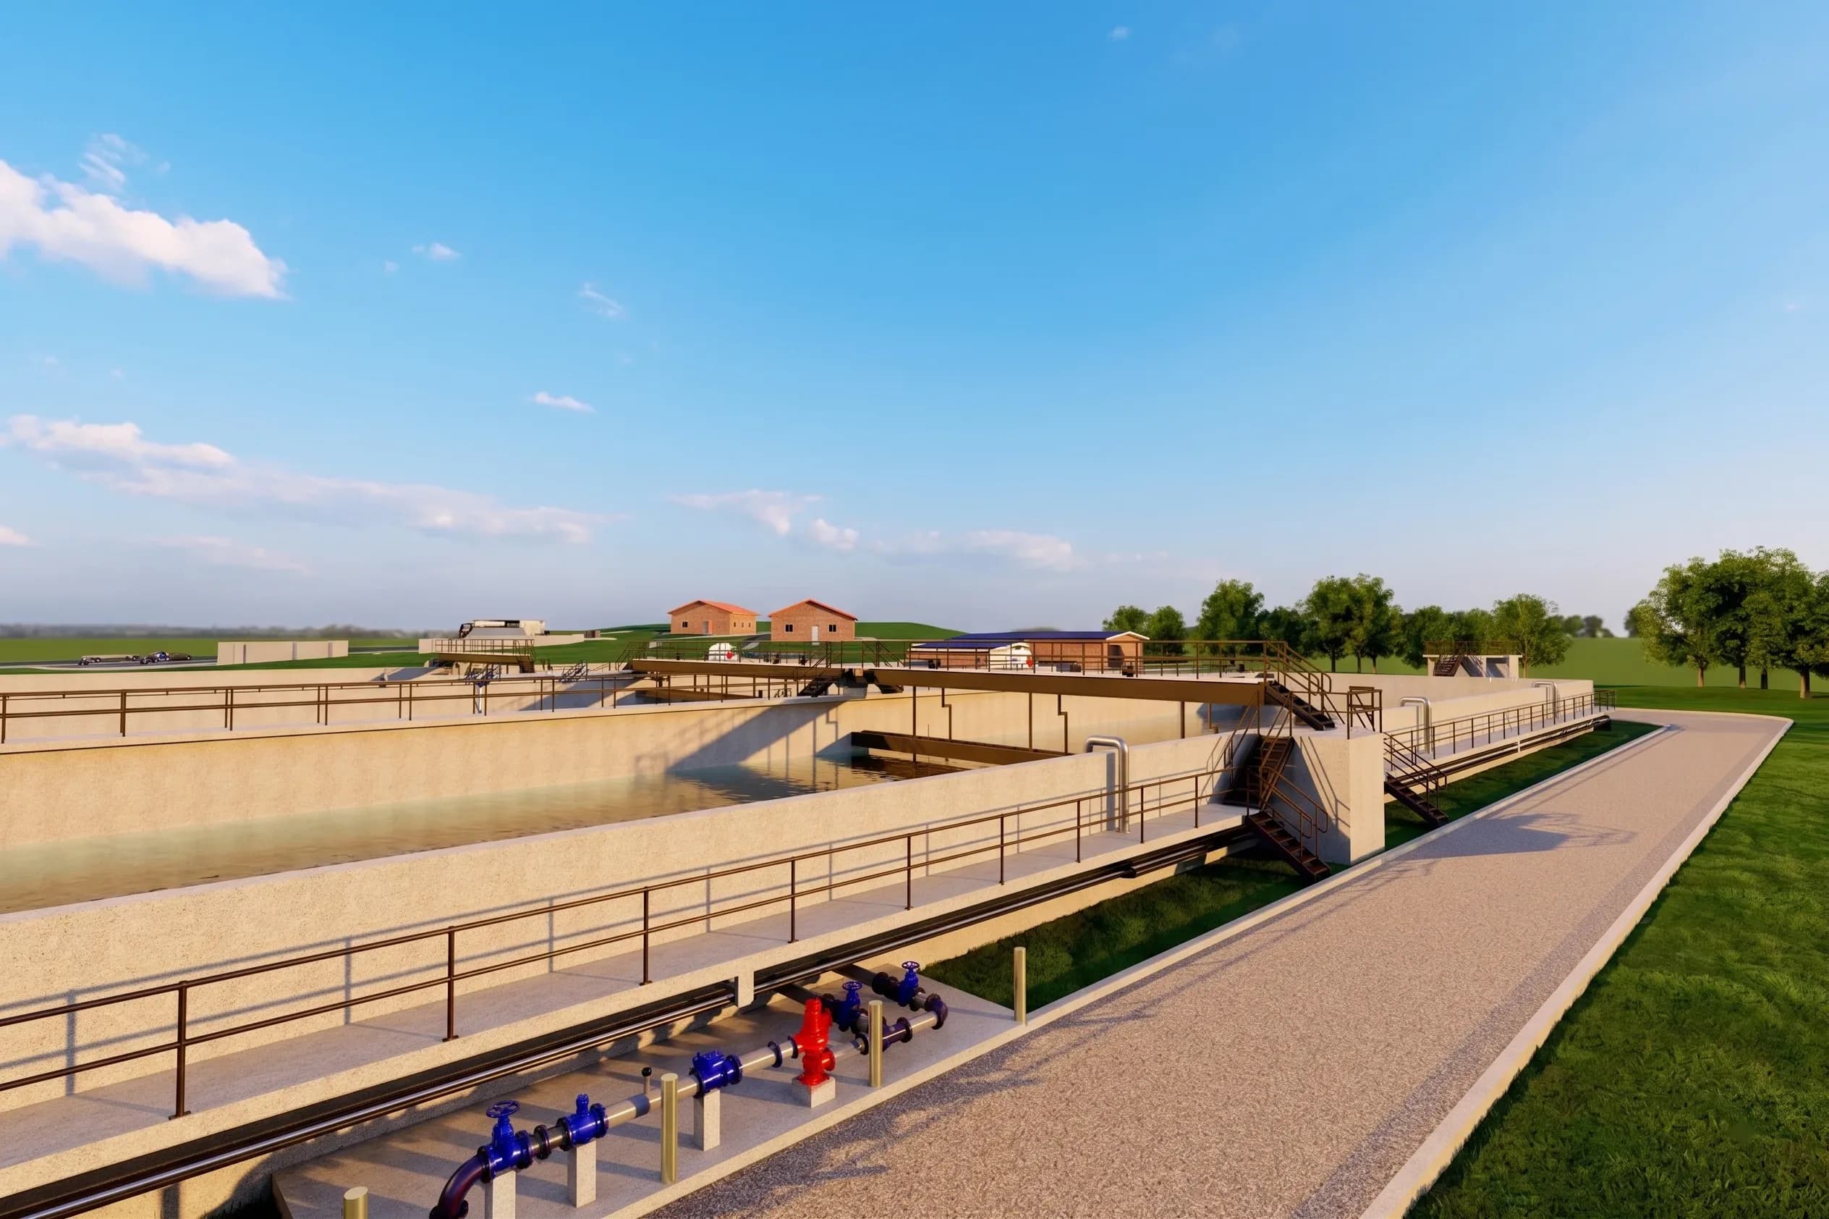
Generic valves, fittings, accessories and equipment can be useful for early modelling, but wastewater coordination depends on real physical dimensions. Flange locations, connection sizes, valve body lengths, actuator envelopes, fitting geometry, equipment clearances and maintenance access can all affect adjacent pipework, structures and access routes.
For Armidale, the BIM workflow therefore relied on project information and manufacturer data rather than default family dimensions. This reduced the risk of using visually similar components whose connection points or physical envelopes did not match the selected products.
Developing Custom Revit Families from Manufacturer Information
IBS Projects developed project-specific Revit families from manufacturer brochures, technical datasheets and information supplied by the design team. The objective was not to maximise graphical complexity. It was to capture the dimensions and connection conditions that mattered to coordination and documentation.
The family-development process focused on four practical controls:
- Manufacturer dimensions were checked before family geometry was finalised.
- Nominal sizes, connection types and component lengths were represented consistently.
- Parametric behaviour was used where one family needed to cover multiple sizes or configurations.
- Model detail was kept proportional to coordination and documentation needs rather than decorative complexity.
Pipework, valves and fittings had to follow project-specific product data
Water and wastewater facilities contain dense networks of pipework and equipment. Small dimensional differences can accumulate into coordination problems around tanks, pumps, structural supports and maintenance zones. The Armidale workflow therefore used the actual project documentation and manufacturer data rather than assuming that default Revit components were dimensionally representative.
This distinction is important in standards-aware BIM. A standard can establish requirements for information, documentation, safety or engineering design, while the physical geometry of a selected valve or fitting may be governed by the manufacturer's certified product data and the engineer's specification. The model has to reconcile those sources rather than replace either one.
Industrial access and Monowills-style handrails required purpose-built content
The IBS Projects portfolio records specialist handrail families developed to match Monowills requirements. In a treatment plant, handrails, platforms, walkways, stairways and ladders are functional access and safety systems rather than architectural decoration. AS 1657:2018 is therefore directly relevant to the permanent-access context (Standards Australia, 2018).
Where the design specifies a proprietary or project-specific access system, approximating it with a generic rail can undermine coordination. Webforge's published Monowills specifications state that its tubular handrail systems are manufactured to comply with AS 1657, which reinforces the need to preserve the supplied system geometry when it is modelled (Webforge, n.d.). The BIM model should reproduce the supplied profiles, interfaces and overall geometry closely enough for the agreed modelling purpose, while final engineering compliance and certification remain with the responsible designer or engineer.
Multidisciplinary Coordination and Model QA
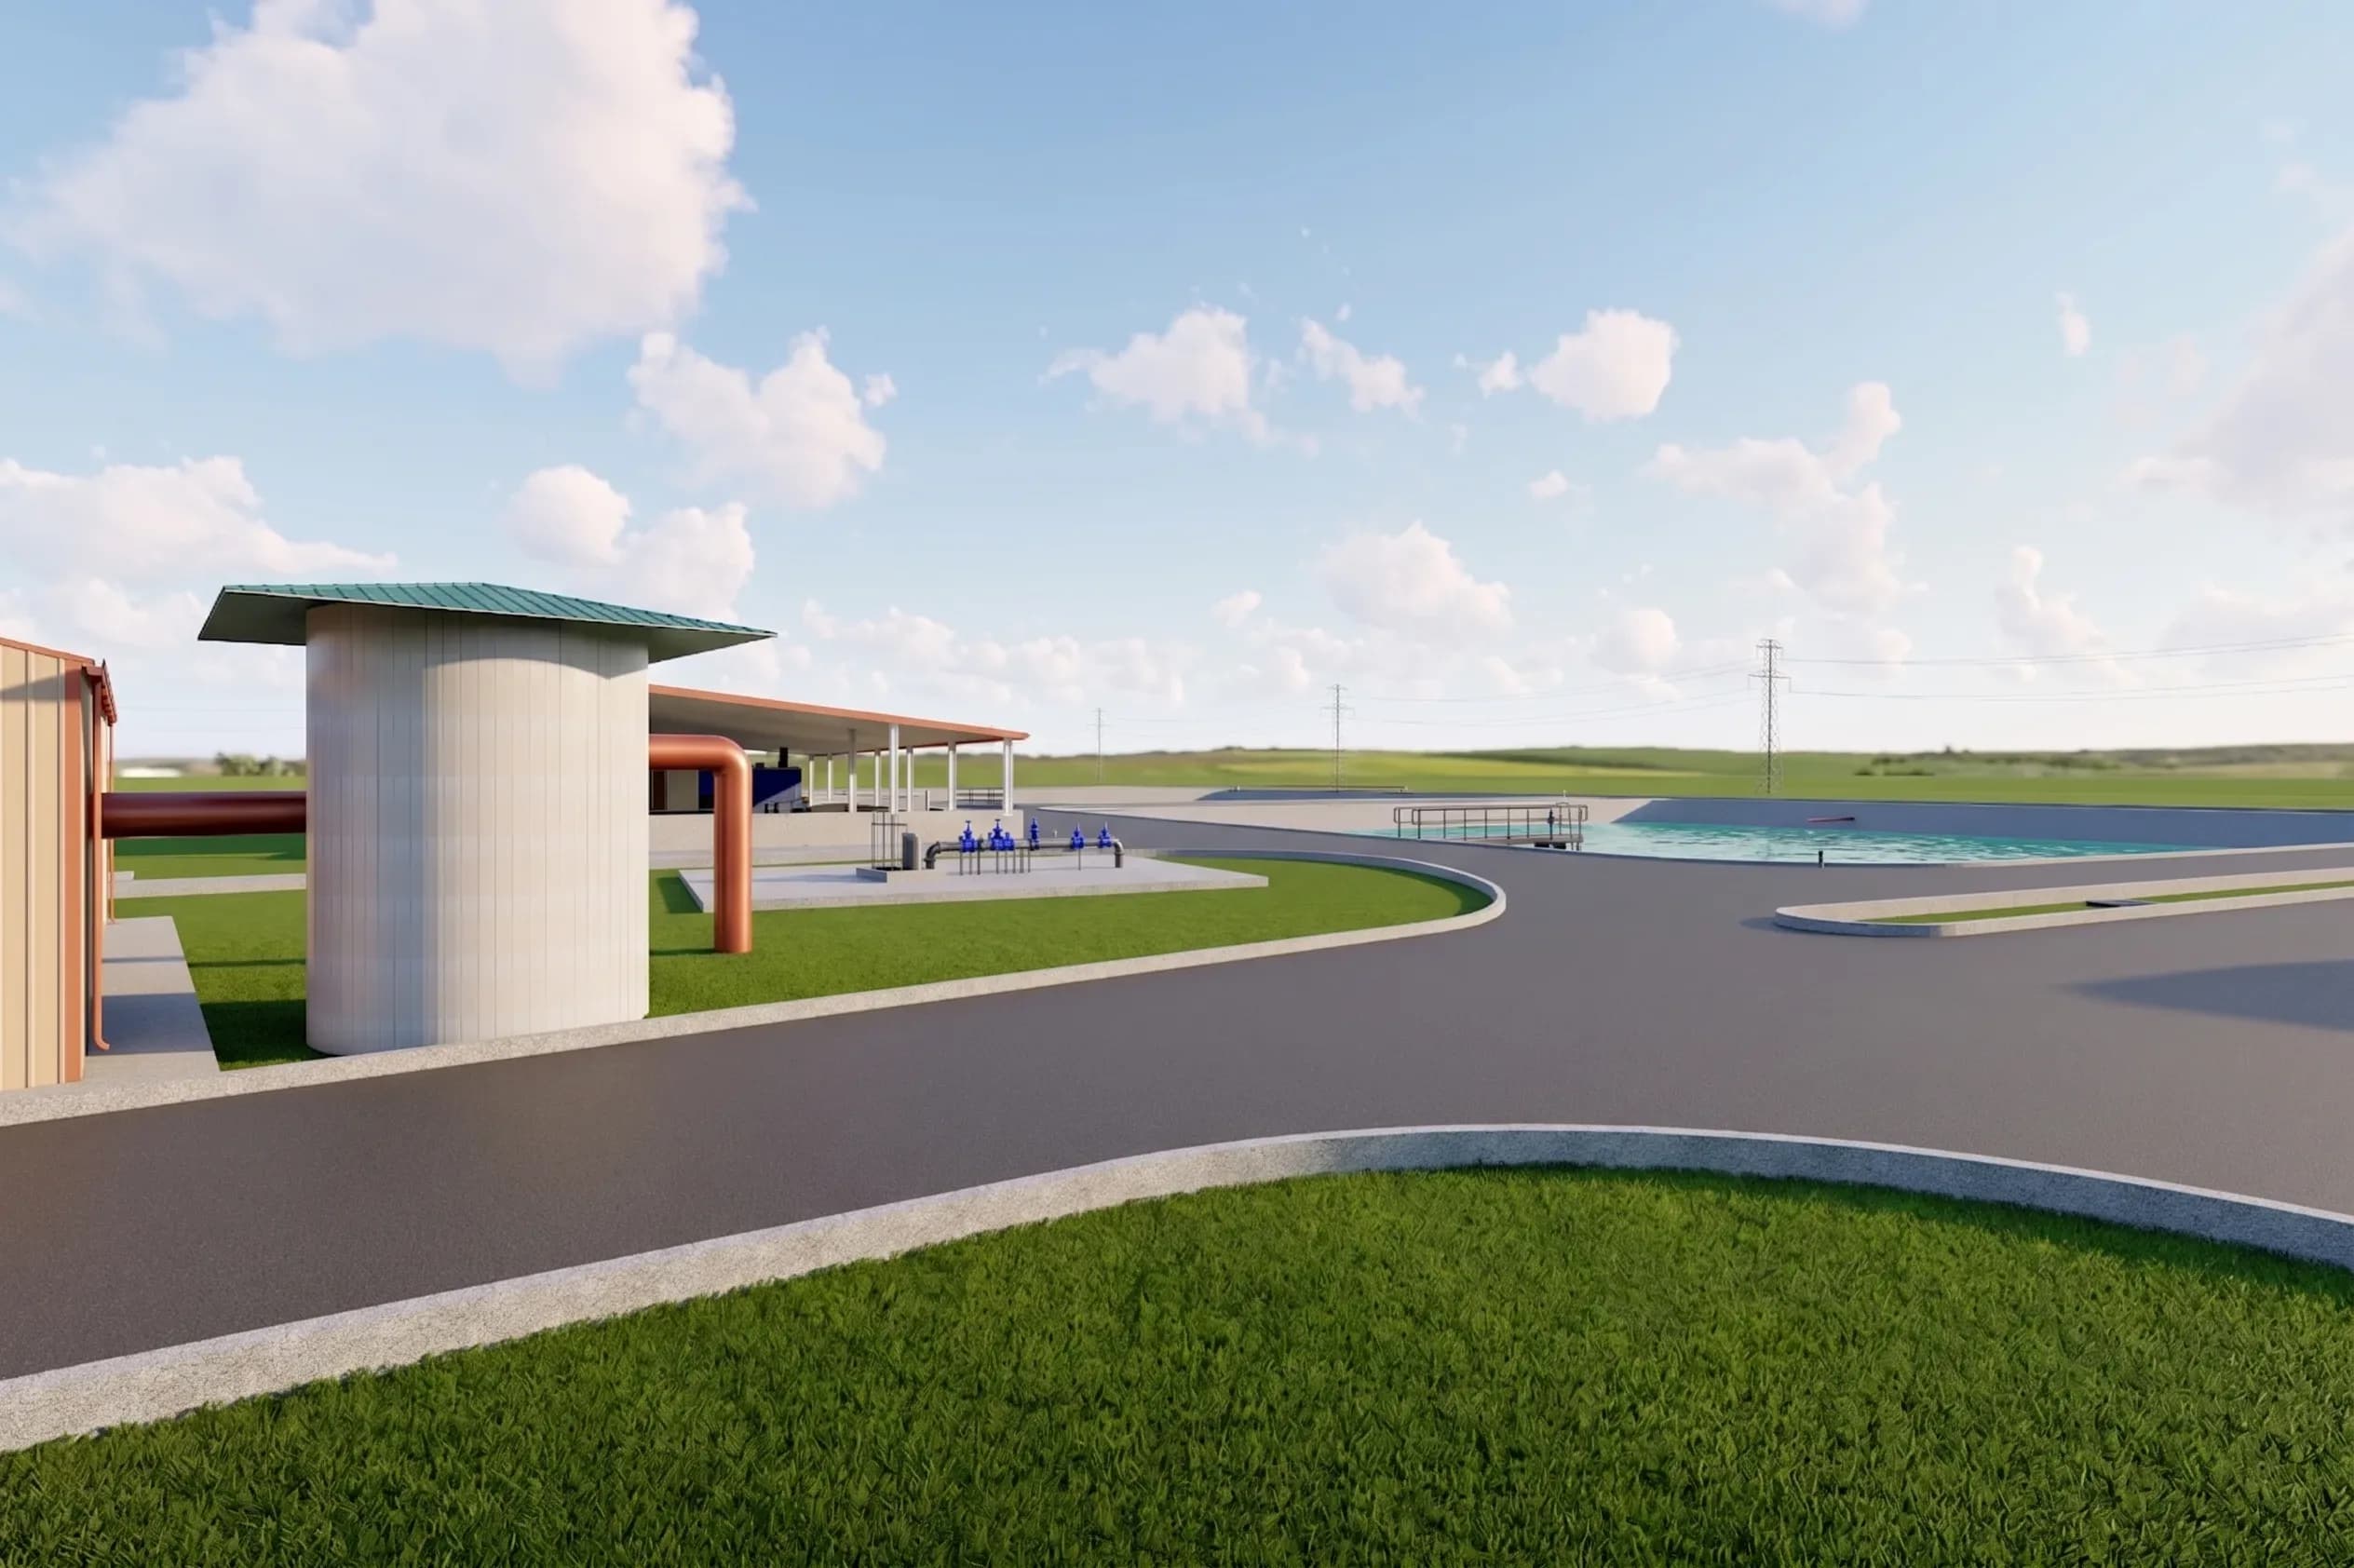
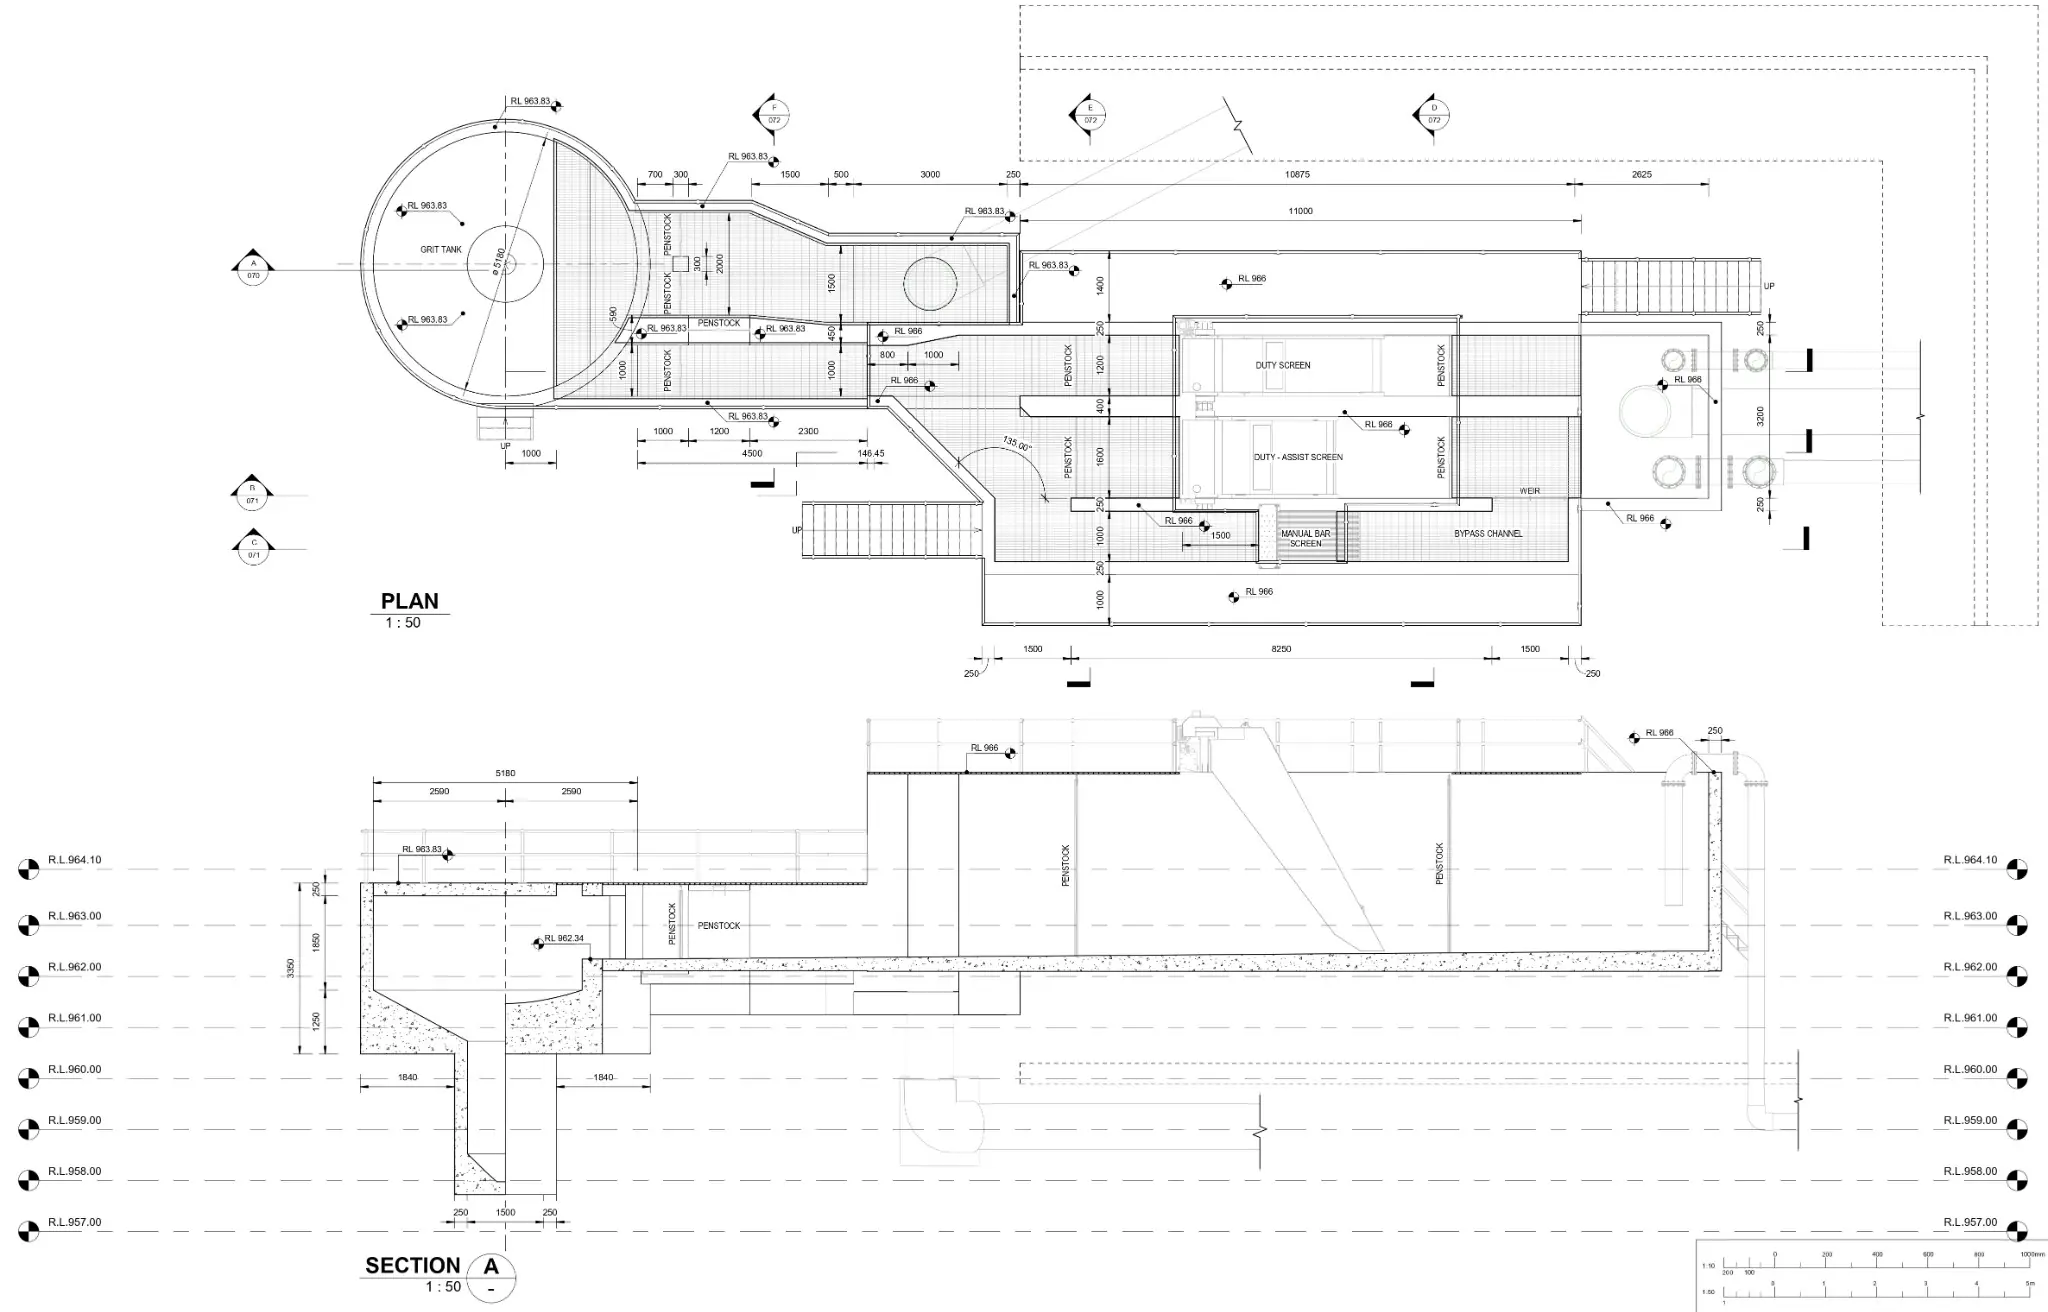
The Armidale package combined process equipment, pipework, buildings, tanks, permanent access systems and supporting infrastructure. Published project information identifies civil, structural, mechanical and electrical detailed-design outputs, while the IBS Projects portfolio records architectural, mechanical, electrical, plan and structural drawing preparation (DSK Consulting, n.d.; IBS Projects, n.d.).
That multidisciplinary context changes how modelling decisions are made. A structural element cannot be treated as an isolated solid if its location affects pipe penetrations or maintenance access. A valve family cannot be placed only for graphical completeness if its actuator conflicts with a handrail. Equipment placement has to consider the space needed to connect, inspect and maintain it.
QA therefore needs to trace model decisions back to source information. For this type of workflow, useful checks include:
- comparing family sizes and connection points with approved manufacturer information;
- reviewing pipework, structures, equipment and access geometry together;
- checking plans, sections and schedules against the coordinated model;
- controlling naming, revisions and issue status through the project's agreed information process; and
- raising incomplete or ambiguous information for clarification instead of silently modelling an assumption.
The IBS Projects workflow
Review project information
Drawings, specifications, schedules, manufacturer brochures and technical datasheets are reviewed before model geometry is assumed.
Separate engineering design from BIM production
Supplied design geometry and project requirements remain controlling information. BIM production represents and coordinates that information rather than replacing engineering calculations or certification.
Build controlled parametric content
Project-specific fittings, accessories, valves and handrail content are developed with the parameters needed to represent required sizes and configurations consistently.
Coordinate interfaces
Process equipment, pipework, structures and permanent access systems are reviewed together so geometric conflicts can be identified before documentation is issued.
Generate multidisciplinary documentation
Plans, sections and discipline drawings are produced from coordinated information and aligned to project drawing requirements.
Apply QA before issue
Geometry, family parameters, component sizes and documentation are checked against source information, with unresolved information flagged for clarification.
What this standards-aware approach adds to a wastewater BIM model
The value of the Armidale workflow was not the number of standards cited. It was the discipline of connecting model geometry to authoritative project information. For complex utility infrastructure, that improves the usefulness of the model across coordination, drawing production and design review.
- Greater dimensional confidence because families are developed from specified product data rather than generic placeholders.
- Clearer coordination between process pipework, equipment, structures and permanent access systems.
- More reliable plans, sections and details because documentation is generated from coordinated model information.
- Lower risk of model-driven discrepancies caused by incorrect family sizes, connection points or access geometry.
- Better information exchange when naming, revision, review status and delivery requirements are controlled consistently.
Lessons for Australian BIM outsourcing and international delivery
The Armidale project demonstrates why international BIM delivery cannot rely on software proficiency alone. A delivery team supporting Australian projects needs a repeatable way to interpret local drawing conventions, project standards, manufacturer information and discipline-specific design requirements. The safest workflow is evidence-driven: use the project documents, model only what the supplied information can support, flag ambiguity and keep engineering responsibility explicit.
For Australian water and wastewater projects in particular, project-specific families can be as important as the overall plant model. A highly detailed model built from incorrect generic components can be less useful than a controlled model whose geometry is deliberately tied to real product and design information.
Conclusion
The Armidale Sewerage Treatment Plant required a BIM workflow capable of handling a large treatment-process environment while preserving the detail needed for engineering coordination. IBS Projects supported that requirement through Revit-based plant modelling, manufacturer-informed custom families, project-specific fittings and accessories, specialist access-system content and multidisciplinary documentation for a 50,000 EP facility.
The central lesson is simple: standards-aware BIM is not achieved by adding Australian Standard numbers to a model. It is achieved by tracing model content back to approved project information, representing specified products accurately, coordinating disciplines carefully and maintaining a clear boundary between BIM production and engineering certification.
Explore the project behind this article
Armidale Sewerage Treatment Plant
See the 50,000 EP project scope, model views, walkthrough and delivery highlights.References
- Armidale Regional Council (n.d.-a) Wastewater treatment and collection. Available at: https://www.armidale.nsw.gov.au/Services/Water/Wastewater/Wastewater-treatment-and-collection (Accessed: 14 October 2026).
- DSK Consulting (n.d.) Armidale Wastewater Treatment Plant – Detailed Design. Available at: https://dsk.consulting/ (Accessed: 14 October 2026).
- IBS Projects (n.d.) Armidale Sewerage Treatment Plant – project case study. Available at: https://ibsbim.com/projects/armidale-sewerage-treatment-plant (Accessed: 14 October 2026).
- Standards Australia (1992) AS 1100.101-1992 Technical drawing – General principles.
- Standards Australia (2018) AS 1657:2018 Fixed platforms, walkways, stairways and ladders – Design, construction and installation.
- Standards Australia (2019a) AS ISO 19650.1:2019 Organization and digitization of information about buildings and civil engineering works, including BIM – Information management using BIM, Part 1: Concepts and principles.
- Standards Australia (2019b) AS ISO 19650.2:2019 Organization and digitization of information about buildings and civil engineering works, including BIM – Information management using BIM, Part 2: Delivery phase of the assets.
- Standards Australia (n.d.) What is a Standard? Available at: https://www.standards.org.au/standards-development/what-is-standard (Accessed: 14 October 2026).
- Webforge (n.d.) Monowills – Stanchion specifications. Available at: https://www.webforge.com.au/access/monowills/specifications (Accessed: 14 October 2026).
Related Project Case Study
See the Full Armidale Sewerage Treatment Plant Delivery.
Review the project scope, 50,000 EP capacity, plant modelling, custom component work, walkthrough and BIM gallery.Planning an Australian Infrastructure BIM Scope?