
Sri Lanka CAD Drafting · MEP Drawings · Technical Documentation
CAD Services in Sri Lanka for Construction & Engineering Projects.
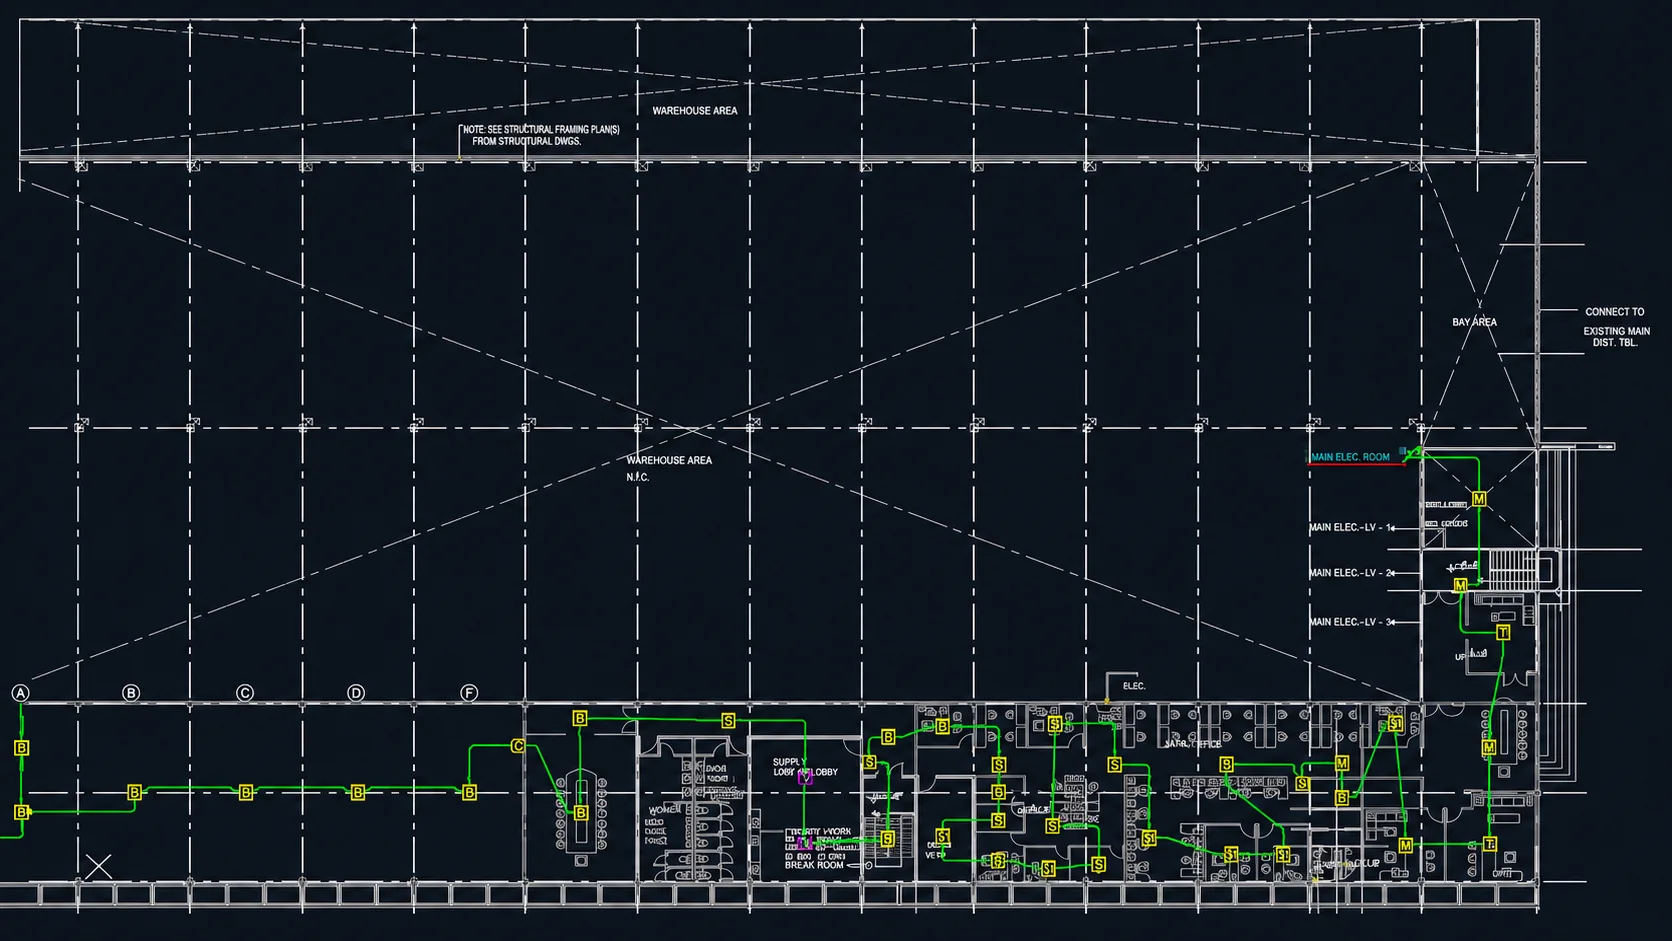
IBS Projects provides CAD services in Sri Lanka for consultants, contractors and project teams requiring MEP design drawings, coordinated shop drawings, as built documentation, fabrication drawings, project sketches and AutoCAD outputs connected to wider BIM workflows.
Service Overview
Practical CAD Drafting Connected to BIM, Engineering and Construction Delivery.
IBS Projects combines CAD drafting with multidisciplinary BIM and building services knowledge so drawings can be developed in the context of the wider project rather than as isolated 2D output. The published services include MEP design drawings, coordinated shop drawings, fabrication drawings, as built drawings, project sketches and AutoCAD outputs developed from Revit models.
For Sri Lankan projects, the team can work from client drawings, BIM models, survey information and project standards to develop the required drawing package. Layer conventions, title blocks, drawing scales, file formats, issue procedures and review milestones are confirmed before production begins.
Share Your Project RequirementsCapabilities
CAD Drafting for Design, Coordination, Construction and Record Documentation.
Scope, LOD, software environment, file exchange requirements and delivery milestones are aligned with the client's BIM execution requirements before production begins.
Mechanical, electrical and plumbing design drawings
Coordinated MEP shop drawings
As built drawing preparation
Fabrication drawings and technical details
Project sketches and construction details
AutoCAD outputs developed from Revit models
Client layer, title block and drawing standard alignment
Typical Deliverables
Typical CAD and Technical Drawing Deliverables.
The final package is aligned with the project scope and client standards. CAD work can be delivered independently or as part of a wider Revit, BIM coordination or construction documentation workflow.
- DWG drawing files where required by the project
- MEP design drawings
- Coordinated shop drawings
- As built drawings
- Fabrication drawings
- Plans, sections and technical details
- Project sketches
- Model derived AutoCAD documentation
- PDF issue sets and agreed drawing registers
Project Evidence
Sri Lankan Projects Demonstrating Detailed Drawing and Documentation Capability.
These published local case studies demonstrate the type of technical drawing, documentation and multidisciplinary delivery experience that supports the CAD service.
Sri Lanka · Building Services
Vario Systems
94,905 sq. ft. of mechanical, electrical and plumbing system design with fire hydrant and PA systems, schedules, detailed drawings and Revit based modelling.View Case Study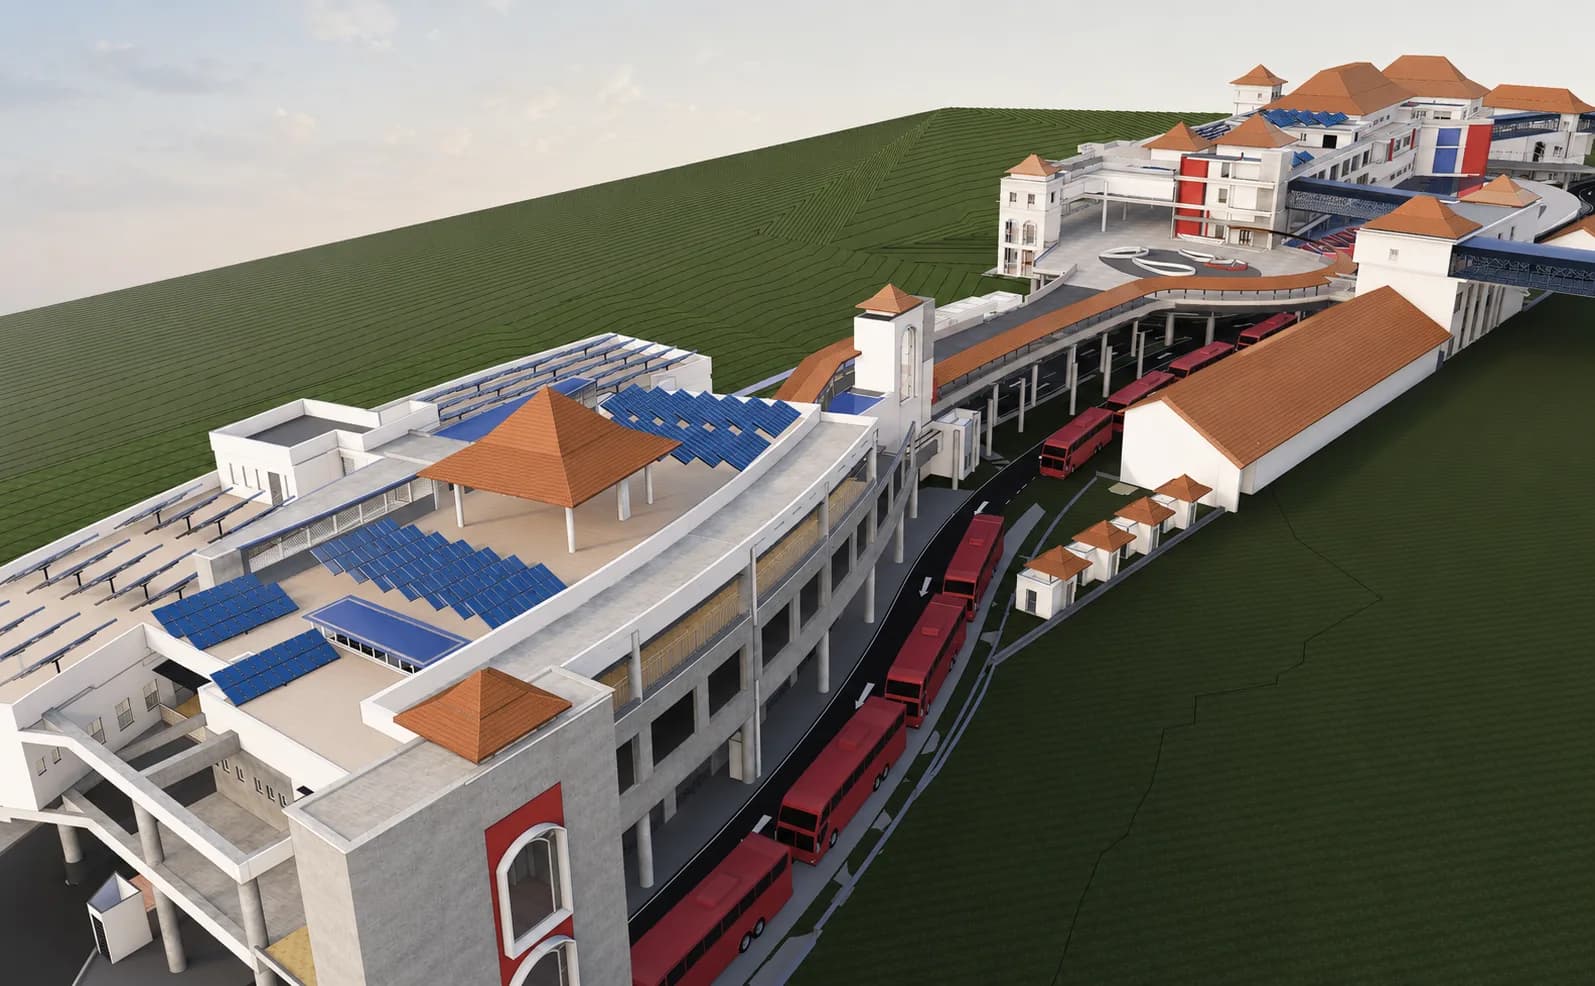
Sri Lanka · Transport Infrastructure
Kandy Multimodal Transport Terminal
A 1,076,000 sq. ft. multidisciplinary project combining architectural, structural and MEP BIM with specialist equipment and construction documentation.View Case Study
Sri Lanka · Aviation & Transport
AASL Pier Building 01
LOD 500 architectural and structural as built BIM with HVAC, plumbing and fire system modelling, schedules, detailed drawings and project specific content.View Case StudyPublished project pages demonstrate technical drawing and documentation capability. The exact CAD or BIM software used for a new scope is confirmed from the client's project requirements rather than assumed from the case study alone.
Why IBS Projects
Sri Lanka Based CAD Support with Multidisciplinary BIM Context.
CAD production can connect directly with the modelling, coordination and engineering information already managed by the wider IBS Projects team.
BIM Markets
BIM Delivery Support for UAE, UK & USA CAD Services Sri Lanka Requirements.
Review market specific pages for regional search intent, delivery context and relevant project evidence while keeping IBS Projects' Sri Lanka base transparent.
Sri Lanka
BIM Services Sri Lanka
Local Revit modelling, MEP coordination, Scan to BIM and documentation support backed by published Sri Lankan transport, aviation and building services projects.Explore Sri Lanka SupportUnited Arab Emirates
BIM Services UAE
Remote Revit modelling, MEP coordination, Scan to BIM and BIM outsourcing support for UAE consultants, contractors and AEC project teams.Explore United Arab Emirates SupportUnited Kingdom
BIM Services UK
BIM production and coordination support aligned with client defined templates, naming conventions, information requirements and delivery workflows.Explore United Kingdom SupportUnited States
BIM Services USA
Revit and MEP BIM outsourcing for US AEC teams, supported by published US project experience including the Serendib Building case study.Explore United States SupportAustralia
BIM Services Australia
Revit modelling, MEP coordination and BIM outsourcing for Australian AEC teams, backed by published Armidale, Corowa and NEXT DC project experience.Explore Australia SupportFAQ
Common Questions About CAD Services Sri Lanka.
Does IBS Projects provide CAD services in Sri Lanka?
Yes. IBS Projects provides CAD drafting and technical documentation from its Sri Lanka based team for local and international project requirements.
What CAD drawings can IBS Projects prepare?
Typical outputs include MEP design drawings, shop drawings, as built drawings, fabrication drawings, project sketches, plans, sections, technical details and AutoCAD outputs developed from BIM models where required.
Can CAD drawings be produced from Revit models?
Yes. The IBS Projects services include AutoCAD outputs developed from Revit models, allowing drawing production to remain connected to the wider BIM workflow when that approach suits the project.
Can IBS Projects follow an existing CAD standard?
Yes. Layer conventions, title blocks, scales, naming requirements, file formats and issue procedures can be aligned with the client supplied project standard before drawing production begins.
Start a Project
Need CAD Services Sri Lanka for an Upcoming Project?
Send the available drawings, BIM requirements, point cloud files or project scope. IBS Projects can review the required disciplines, deliverables and coordination workflow.