
Industrial & Manufacturing · Germany
Industrial Steel Facility – Point Cloud to Revit
Turning complex scanned industrial conditions into an accurate, coordinated as-built BIM model for a large existing steel facility.
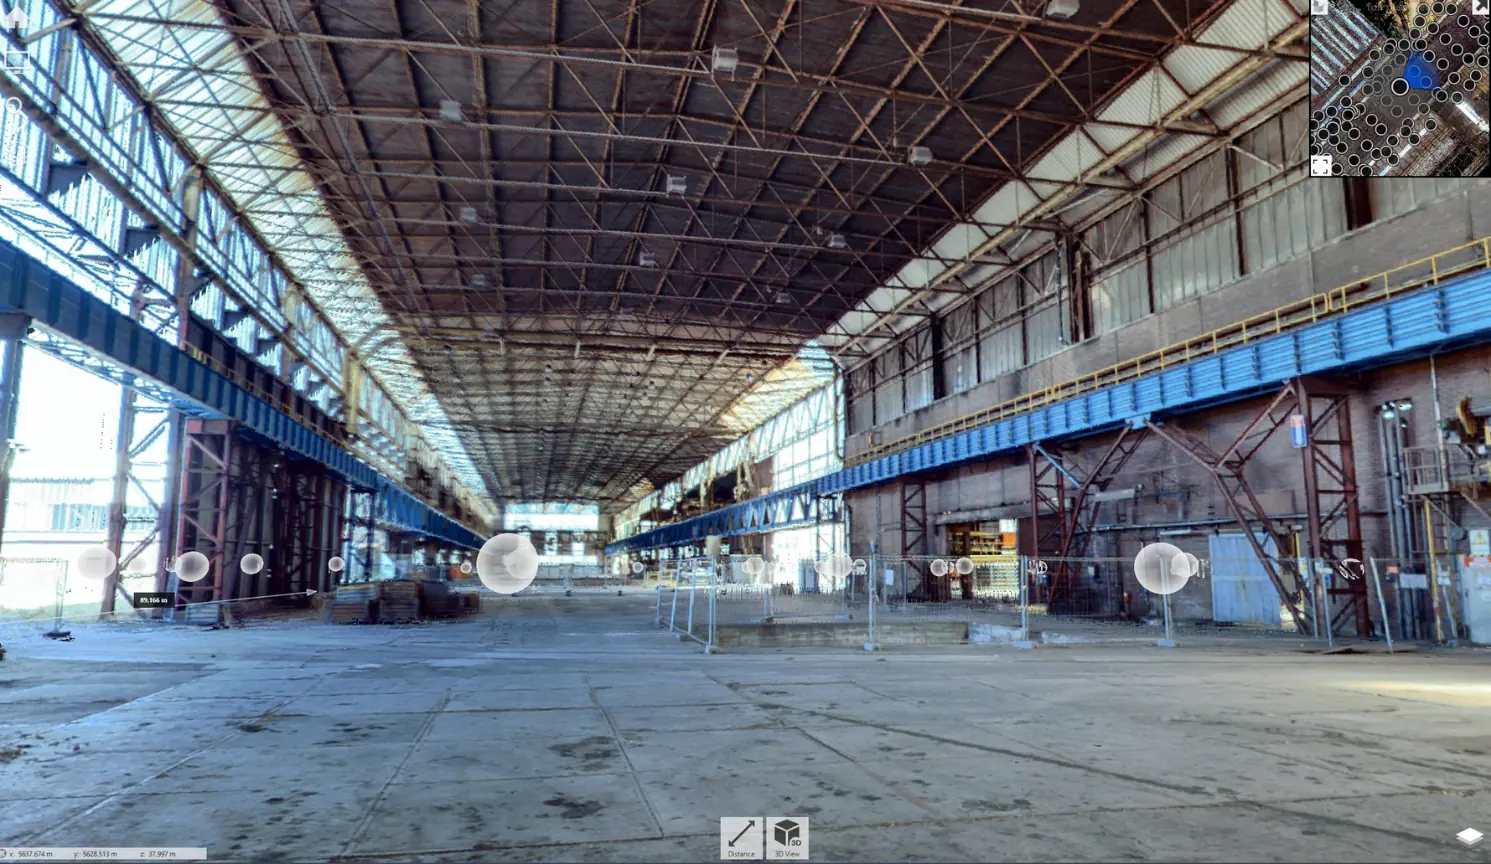
Point Cloud to RevitApprox. 350 m × 35 m · Germany
Project Overview
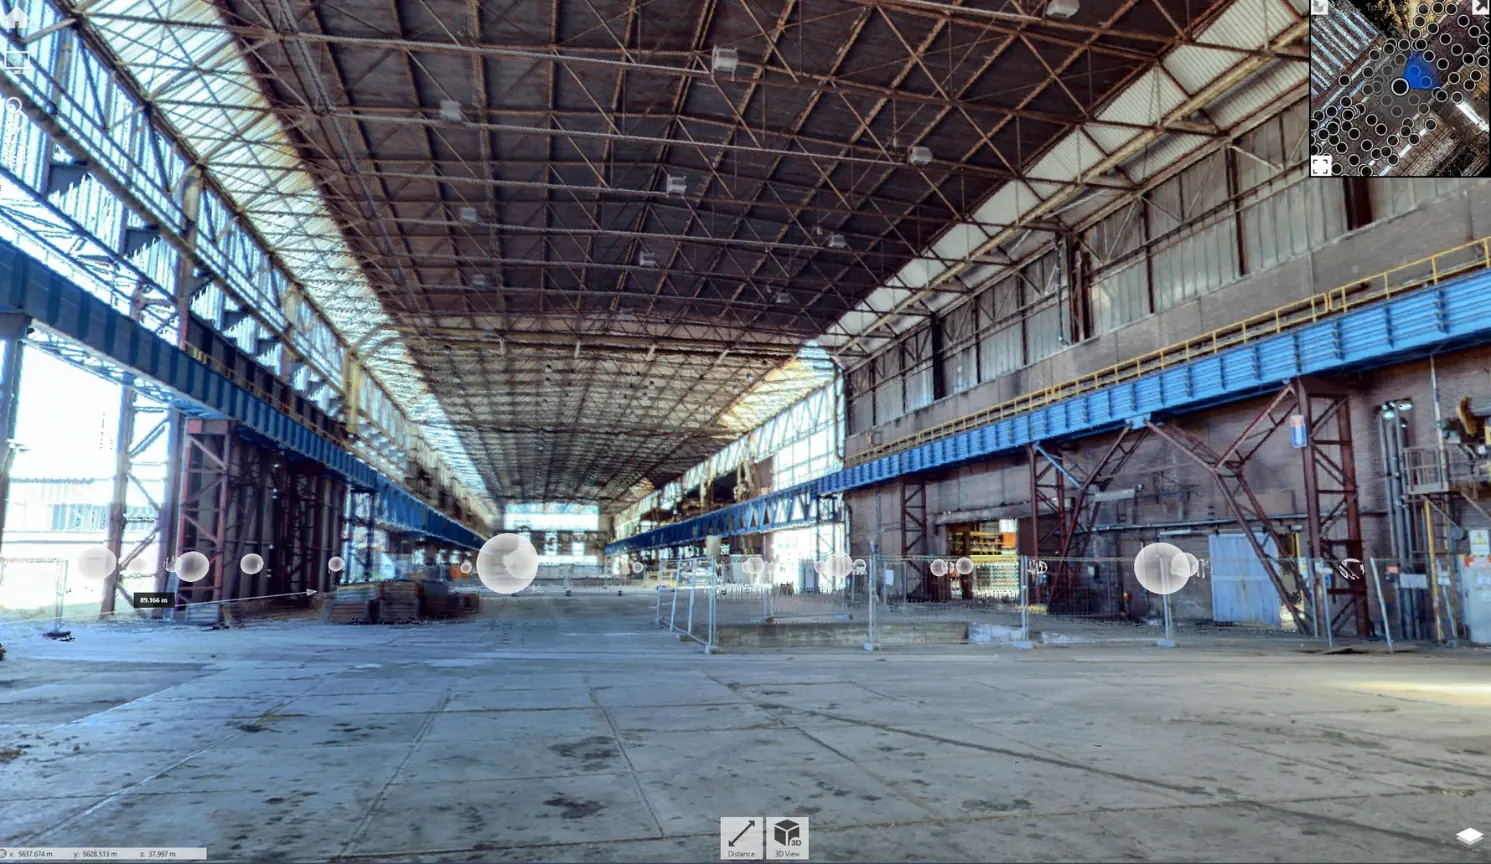
Reconstruct Existing Industrial Conditions from Reality-Capture Data.
IBS Projects developed an as-built BIM representation of a large industrial steel facility in Germany using point-cloud information as the primary existing-condition reference. The workflow focused on reviewing captured geometry, reconstructing the facility's steel structure in Revit and creating a coordinated digital representation of the existing industrial environment.
What IBS Projects Delivered
Point Cloud Review, As-Built Revit Modelling and Steel Reconstruction.
Reality Capture
Point Cloud Review
Captured existing-condition information was reviewed as the geometric reference for the BIM development workflow.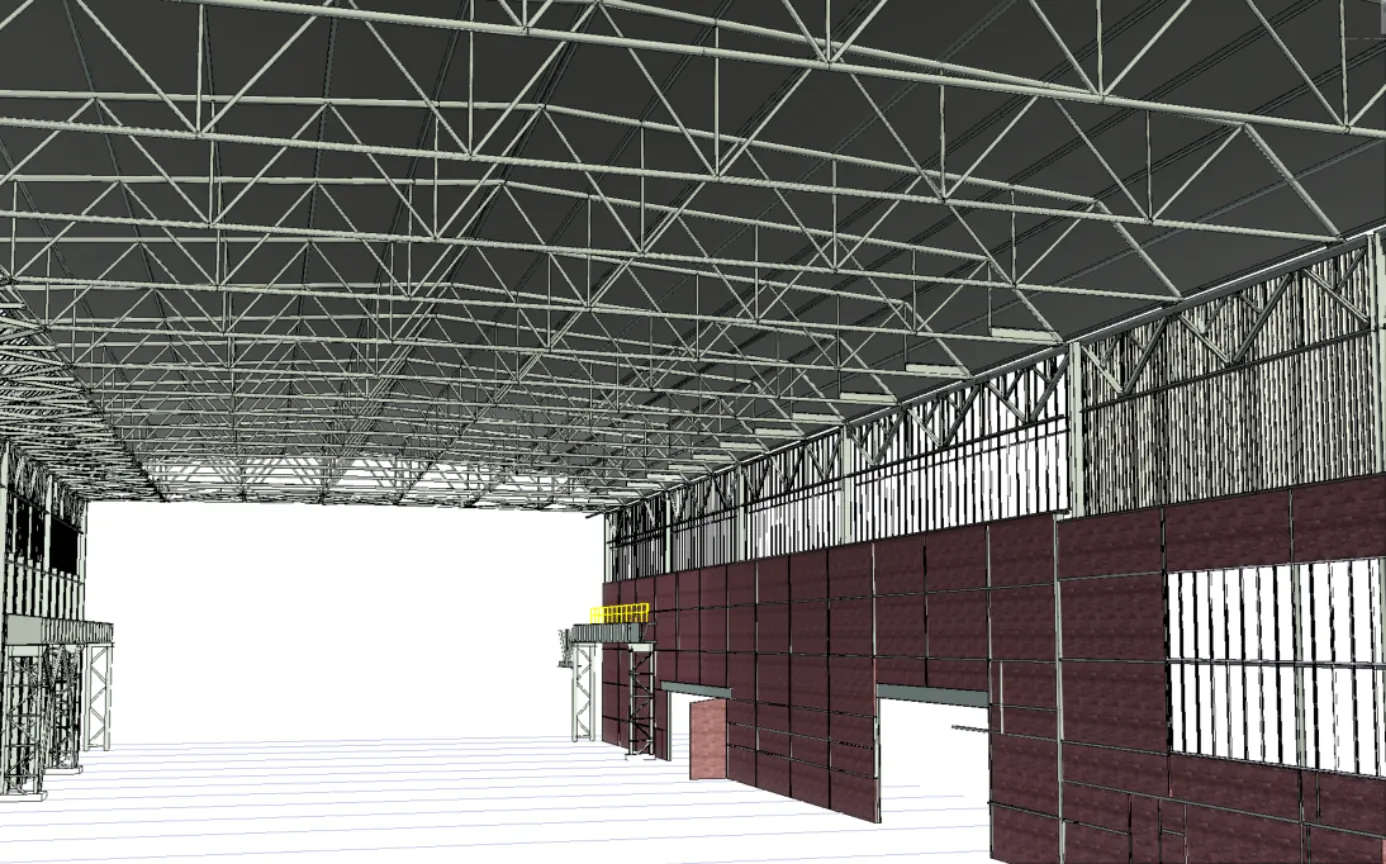
As-Built BIM
Revit Existing-Condition Modelling
The industrial facility was reconstructed in Revit to turn reality-capture information into an organised and usable as-built BIM environment.Steel Reconstruction
Accurate Structural Geometry
The existing steel structure was digitally reconstructed with attention to the captured geometry and the spatial relationships across the facility.Scan to BIM · Industrial Facility
From Captured Geometry to a Structured Revit Environment.
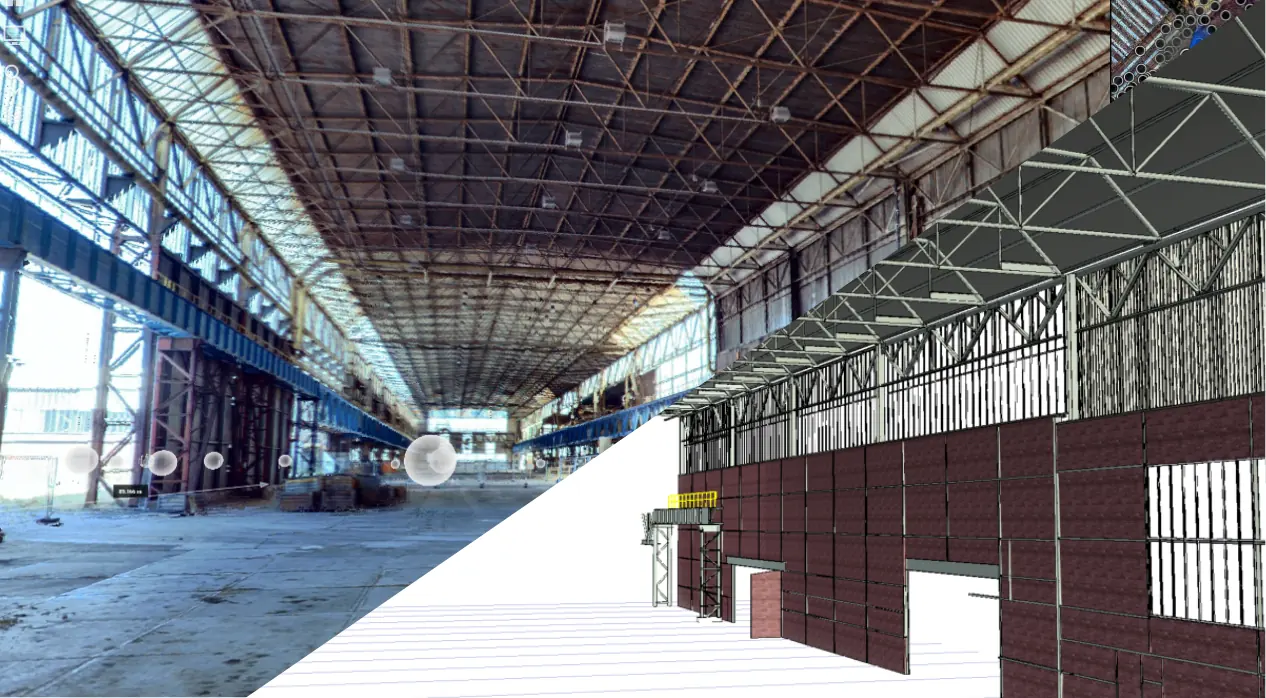
Point-cloud datasets can describe existing facilities in considerable geometric detail, but the raw survey information is not itself a coordinated BIM model. This delivery translated captured conditions into organised Revit geometry that is easier for technical teams to understand, review and coordinate.
- Point cloud review
- Revit as-built modelling
- Existing steel structure reconstruction
- Accurate structural geometry
- Coordinated BIM model
Project Delivery
From Point Cloud Information to Coordinated As-Built BIM.
- 01
Review Point Cloud Data
Use the supplied reality-capture information as the reference for understanding the existing industrial conditions.
- 02
Reconstruct the Steel Structure
Translate the captured structural geometry into an organised Revit representation of the existing steel facility.
- 03
Develop the As-Built BIM
Build the wider existing-condition model so the facility can be reviewed as a structured digital environment.
- 04
Coordinate the Model
Review the developed BIM information as one coordinated model for clearer technical understanding and downstream project use.
Project Gallery
Point Cloud and Revit Views from the Industrial Steel Facility.
Related BIM Services
Explore the Services Behind This Project.
Review the focused IBS Projects service pages connected to the modelling, coordination and documentation workflows demonstrated in this case study.
Scan to BIM & Point Cloud to BIM Services
Transform point cloud survey information into structured Revit models representing verified existing conditions.
Scan to BIM & Point Cloud to BIM ServicesRevit BIM Modelling Services
Develop coordinated Revit geometry for existing industrial structures and complex facilities.
Revit BIM Modelling ServicesBIM Outsourcing Services
Add remote BIM production capacity for industrial, manufacturing and existing-facility modelling programmes.
BIM Outsourcing ServicesPlanning a Point Cloud to BIM Project?
Turn Existing Conditions into a Structured Digital Model.
IBS Projects can review your point-cloud information and help define the as-built Revit modelling, structural reconstruction and BIM coordination scope required for your facility.