
Automotive & Commercial · Canada
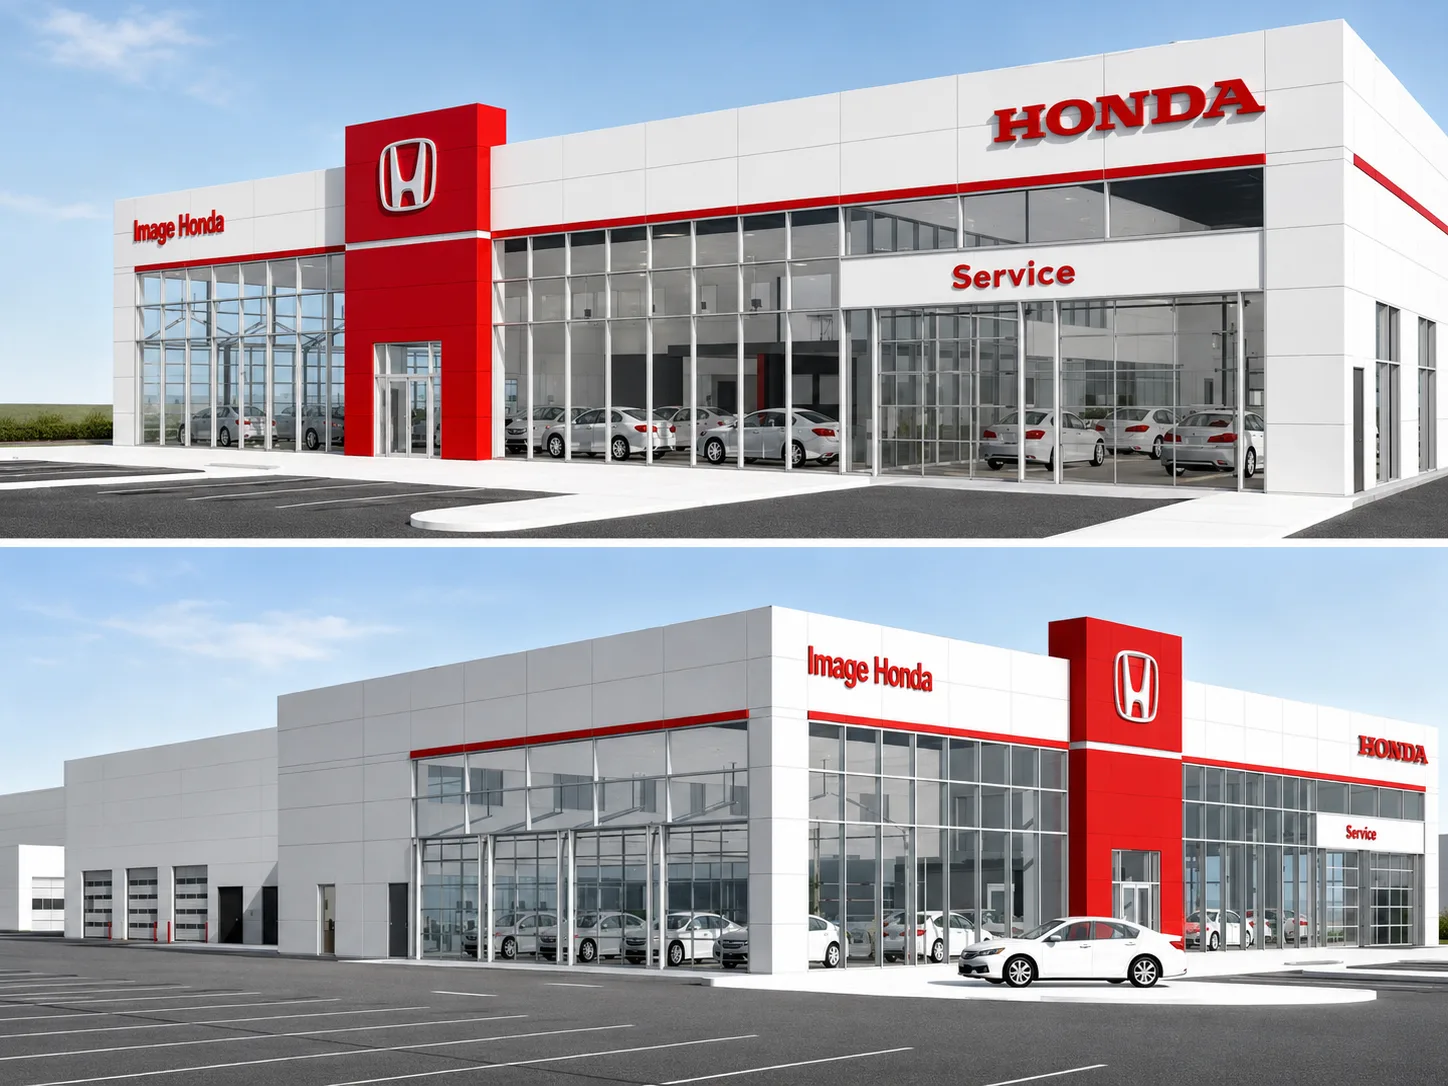
Image Honda Repair Facility & Admin. Offices
41,882 sq. ft. of coordinated building-services BIM across two floors, combining HVAC, floor heating, gas, fire and plumbing modelling with plant-room design, technical documentation and clash coordination.
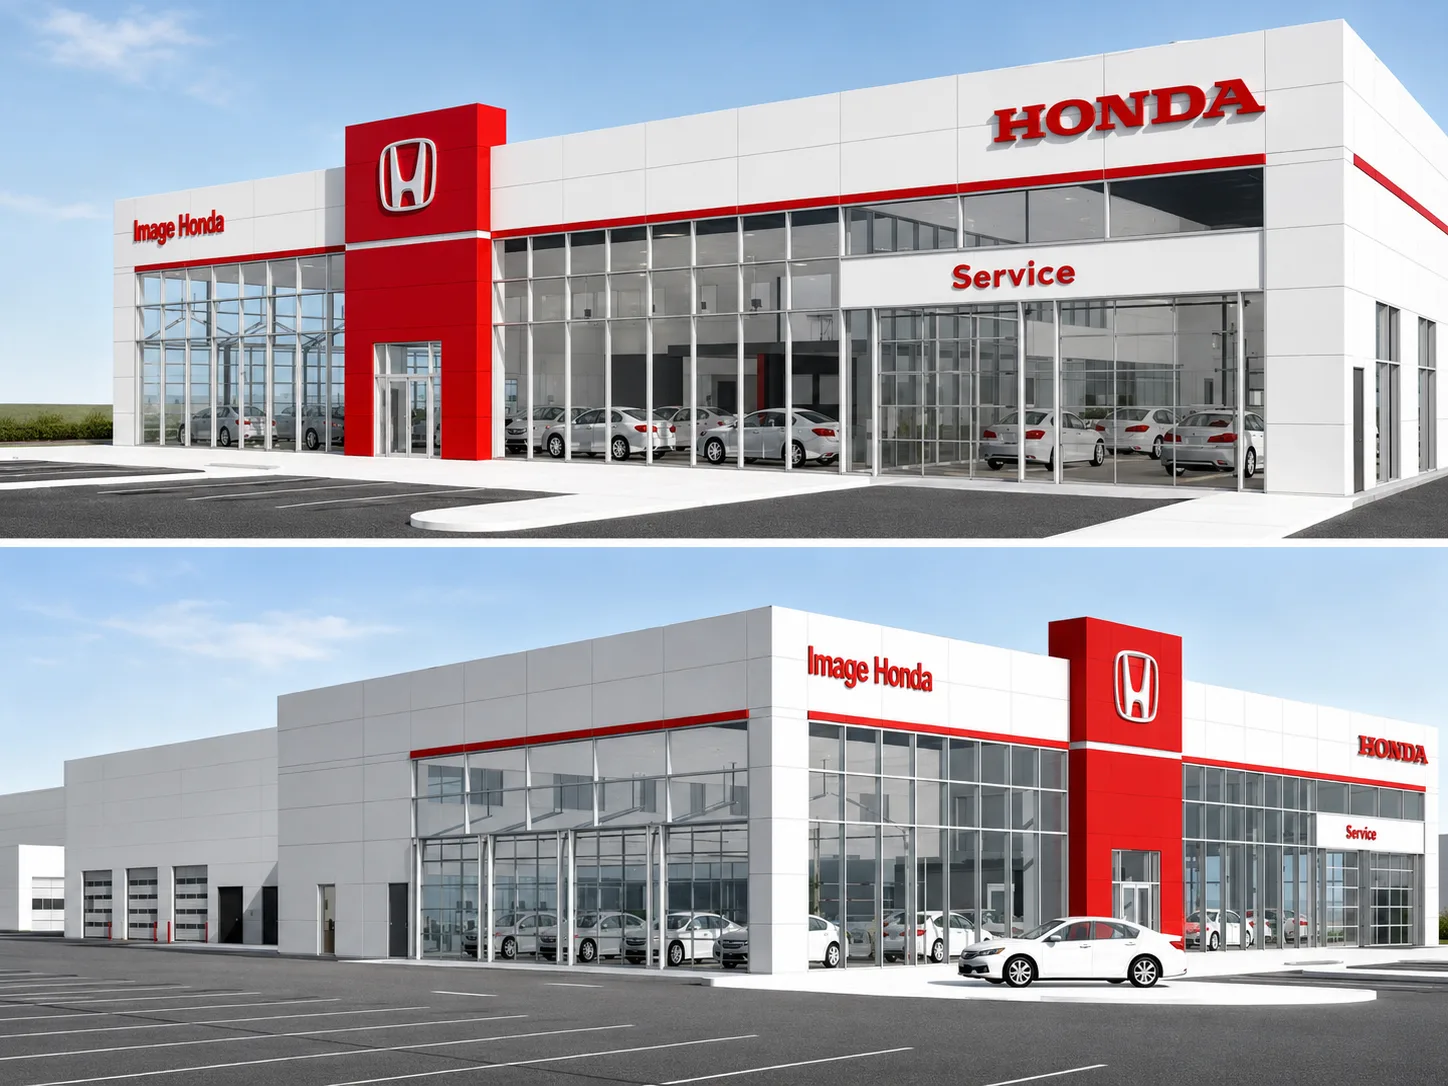
Project Visual41,882 Sq. Feet · Canada
Project Overview
Coordinate the Building Services Behind an Active Automotive Facility.
IBS Projects delivered BIM work for the Image Honda Repair Facility & Admin. Offices in Canada across a published area of 41,882 sq. ft. The scope covers two floors of HVAC, floor heating, gas, fire and plumbing system modelling, together with detailed plant-room design, schedules, detailed drawings, clash detection and coordination of all building-service systems, plus project-specific special equipment family creation.
What IBS Projects Delivered
Building-Services Modelling, Plant-Room Detail and Coordinated Technical Outputs.
Building Services BIM
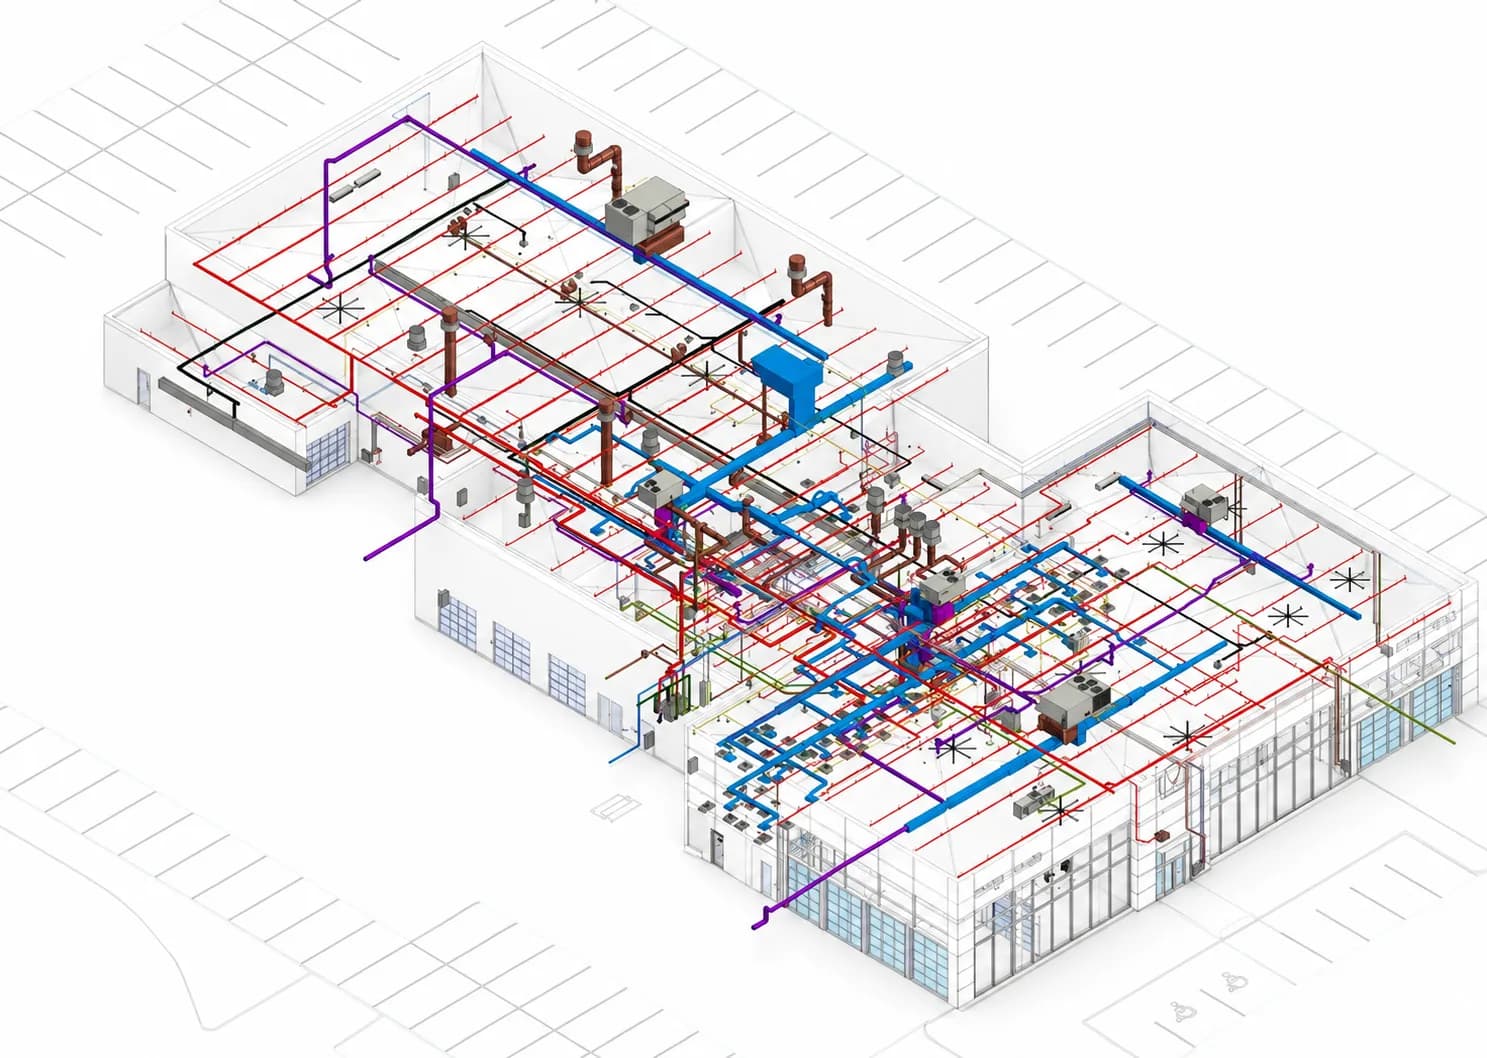
Two Floors of Coordinated MEP Systems
HVAC, floor-heating, gas, fire and plumbing systems were modelled across the two-floor facility to bring the main building-service disciplines together in a coordinated BIM environment.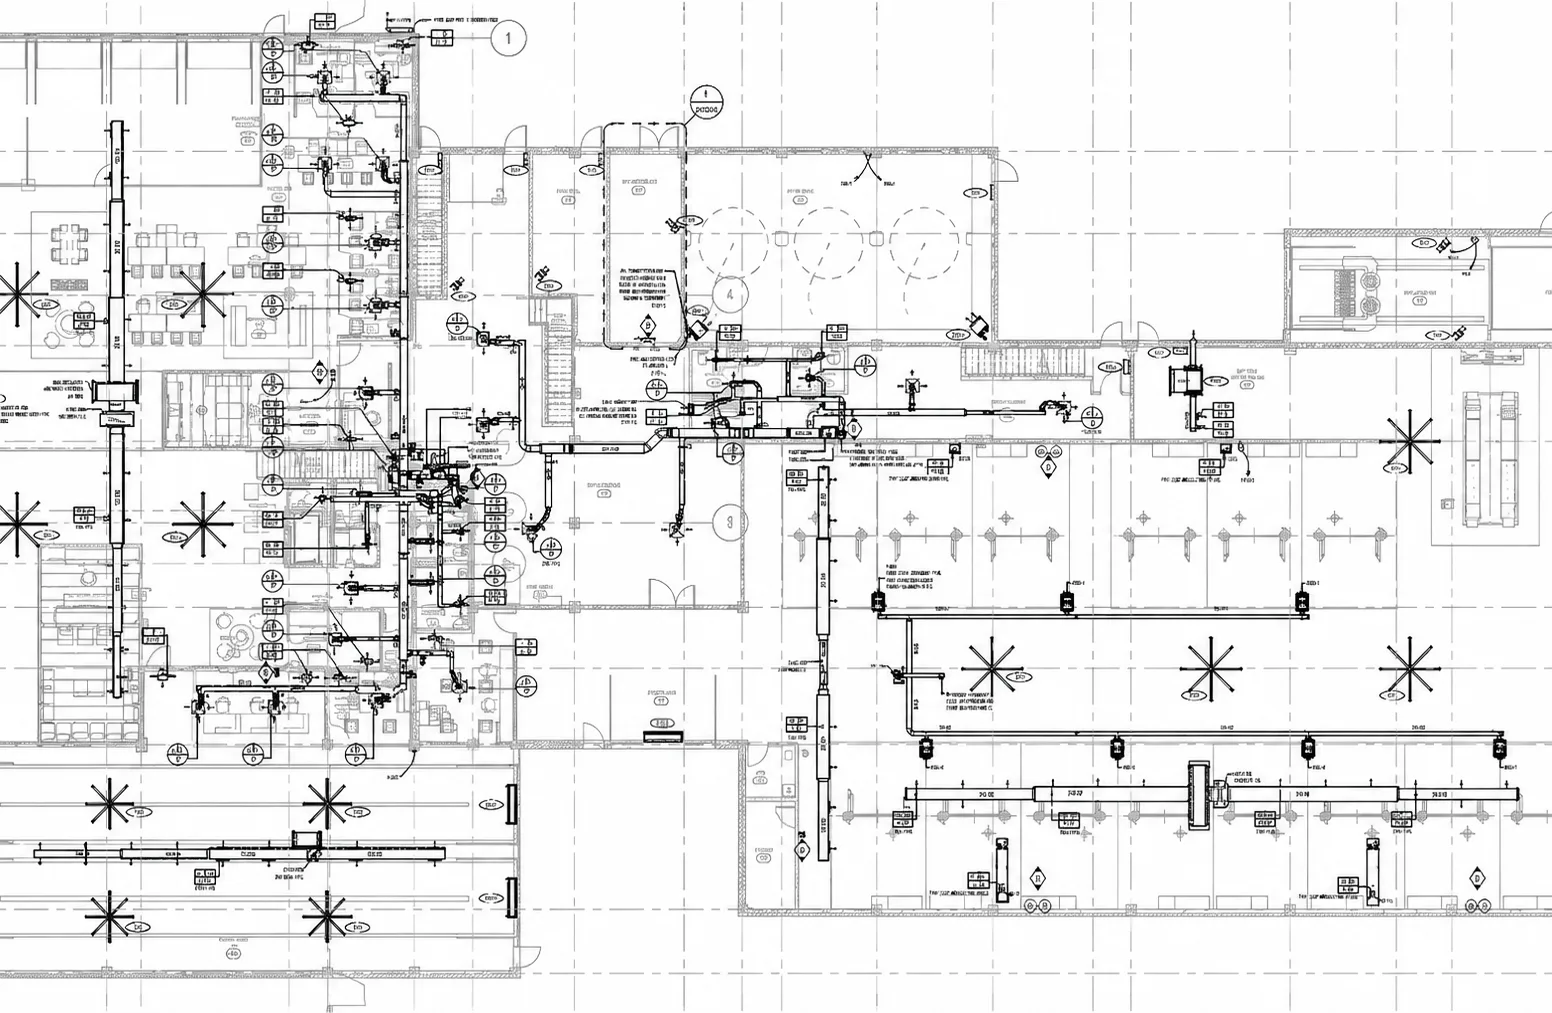
Plant Room Design
Detailed Plant-Room Development
The published project scope includes detailed plant-room design and creation, supporting a clearer technical arrangement for dense service infrastructure and equipment connections.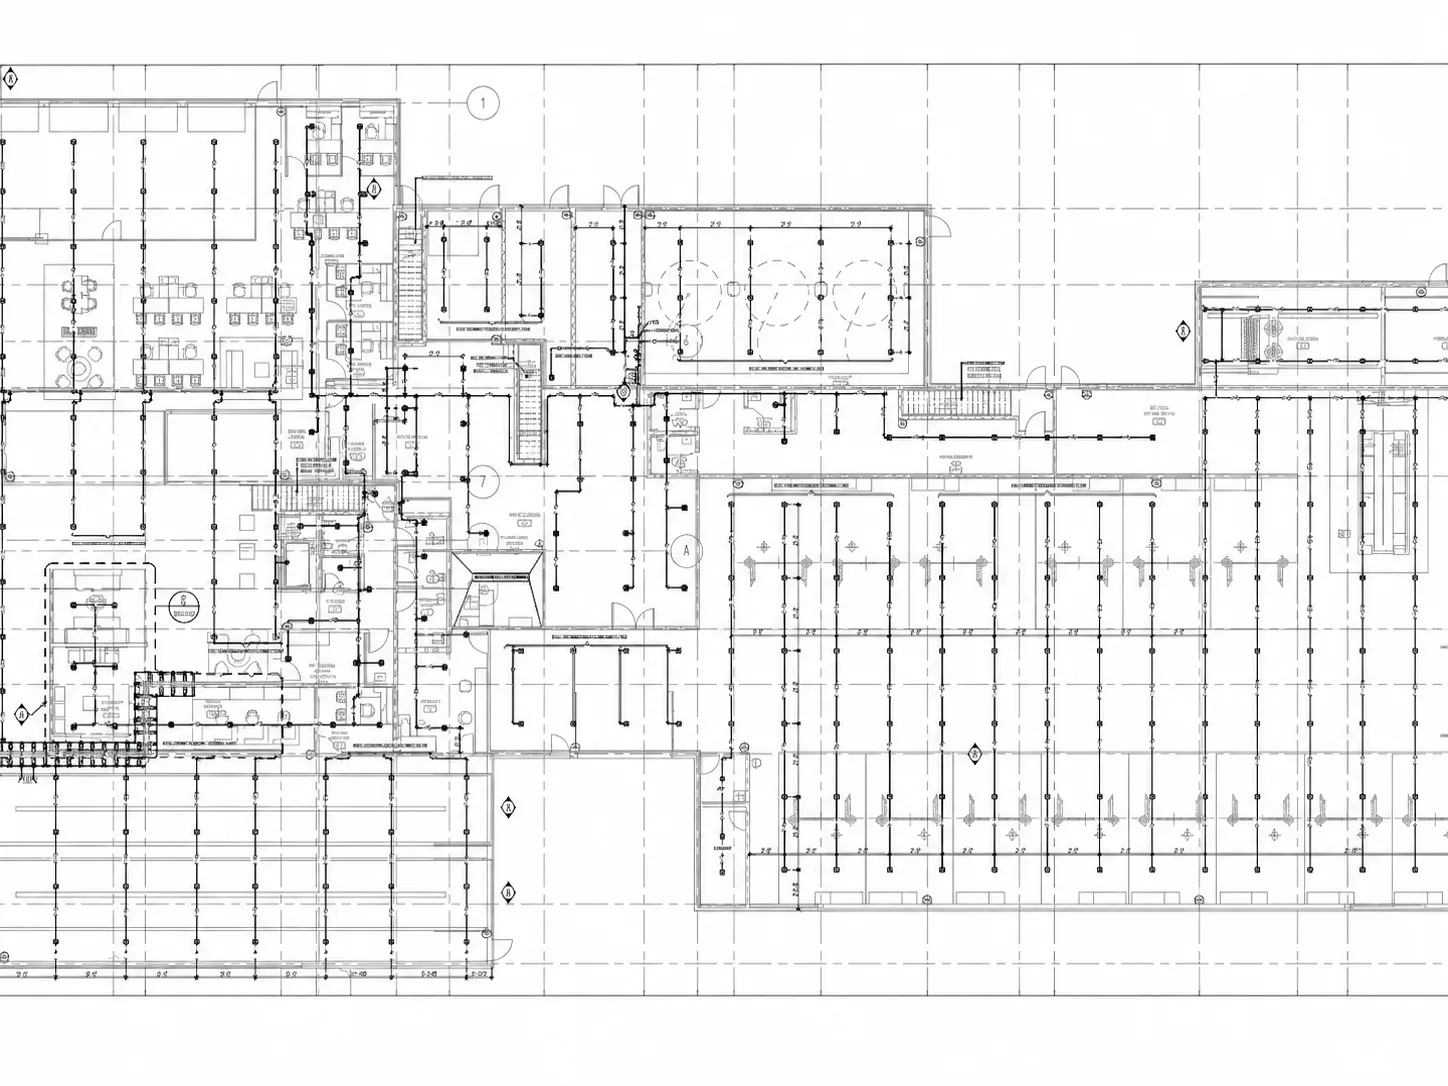
Coordination & Documentation
Drawings, Schedules and Clash Detection
Schedules and detailed drawings were created alongside clash detection and coordination of all building-service systems, with special equipment families developed where project-specific BIM content was required.BIM · MEP · Coordination
One Coordinated View of Multiple Service Systems.
Repair facilities combine occupied office space, service areas, equipment and dense building-services infrastructure. The Image Honda scope brings these systems into one BIM workflow so plant areas, service routes, drawings and project-specific content can be reviewed together.
- HVAC system modelling
- Floor-heating system modelling
- Gas system modelling
- Fire and plumbing system modelling
- Detailed plant-room design and creation
- Schedules and detailed drawing creation
- Clash detection and building-services coordination
- Special equipment family creation
Project Delivery
From Service Models to Coordinated Drawings and Project-Specific BIM Content.
- 01
Service Model Development
HVAC, floor heating, gas, fire and plumbing systems are developed across the two-floor repair facility and administration-office environment.
- 02
Plant-Room Detailing
Dense plant-room services and equipment are arranged in detail so the technical spaces can be reviewed as part of the coordinated BIM model.
- 03
Clash Coordination
Building-service systems are reviewed together to identify spatial conflicts and support coordinated multidisciplinary information.
- 04
Technical Outputs
Schedules, detailed drawings and special equipment families are prepared to complete the project-specific BIM delivery.
Project Gallery
Selected Views from the Image Honda BIM Delivery.
Related BIM Services
Explore the Services Behind This Project.
Review the focused IBS Projects service pages connected to the modelling, coordination and documentation workflows demonstrated in this case study.
MEP BIM Coordination Services
Coordinate HVAC, heating, gas, fire and plumbing systems with plant-room and clash-review workflows.
MEP BIM Coordination ServicesRevit BIM Modelling Services
Develop multidisciplinary Revit models, schedules, detailed drawings and project-specific equipment families.
Revit BIM Modelling ServicesBIM Outsourcing Services
Extend BIM production and coordination capacity for international automotive and commercial projects.
BIM Outsourcing ServicesPlanning a Building-Services BIM Project?
Bring Your Drawings, Service Scope and Coordination Requirements.
IBS Projects can review your available project information and help define a practical BIM modelling, plant-room, clash-coordination and technical-documentation workflow for commercial and specialist facilities.