
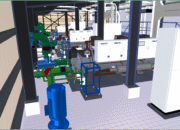
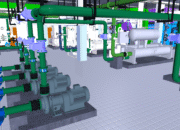
AASL Terminal Building – BIM Modeling Project – 1,022,570 sq. ft.
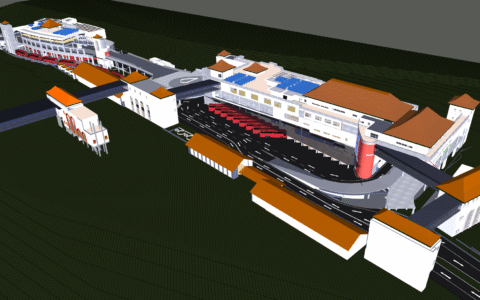
The AASL Terminal Building at Bandaranaike International Airport, Katunayake, is one of the largest and most comprehensive BIM projects undertaken in Sri Lanka. This project involved the development of an accurate as-built BIM model of the existing terminal using advanced LiDAR laser scanning technology.
Our team carried out extensive site surveys throughout the terminal, including both occupied spaces and above-ceiling service areas. High-density point cloud data captured through LiDAR scanning, together with as-built drawings and field survey information, was used to create highly accurate BIM models at LOD 500, providing a reliable digital representation of the existing facility for future operations, maintenance, and renovation works.
Scope of Work
-
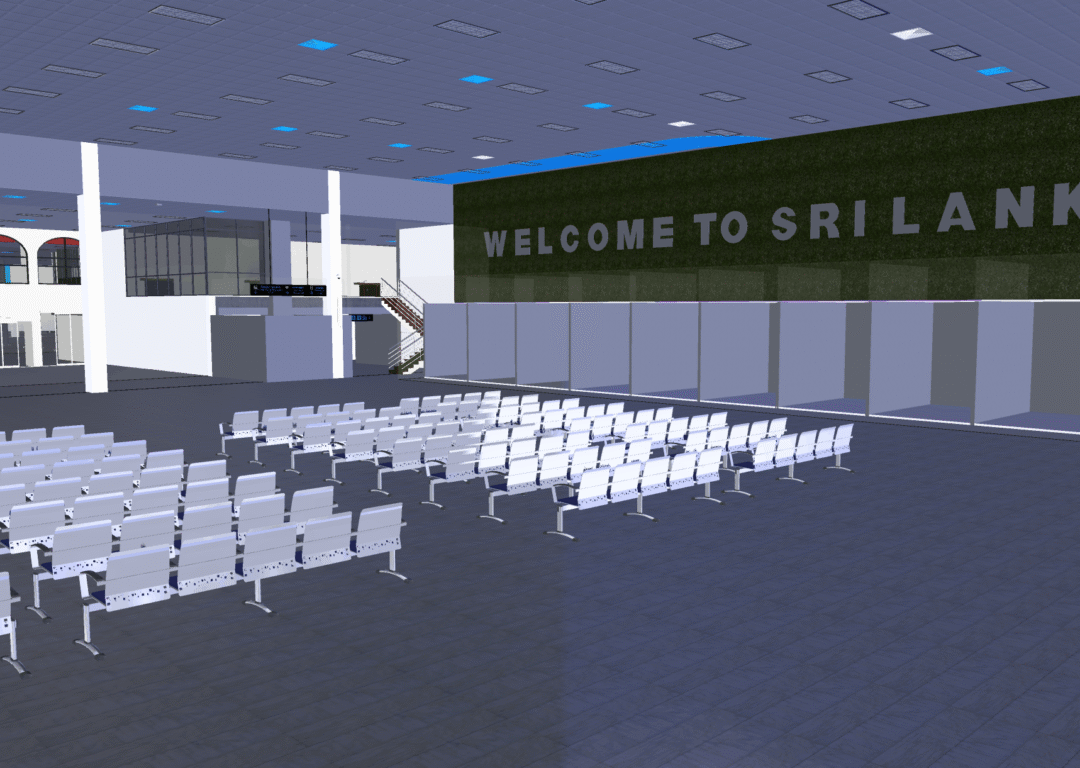
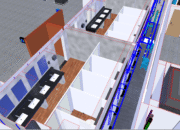
- Architectural BIM Model Development at LOD 500 based on LiDAR point cloud data, site surveys, and as-built drawings.


- Structural BIM Model Development at LOD 500 using as-built drawings and detailed site survey information.
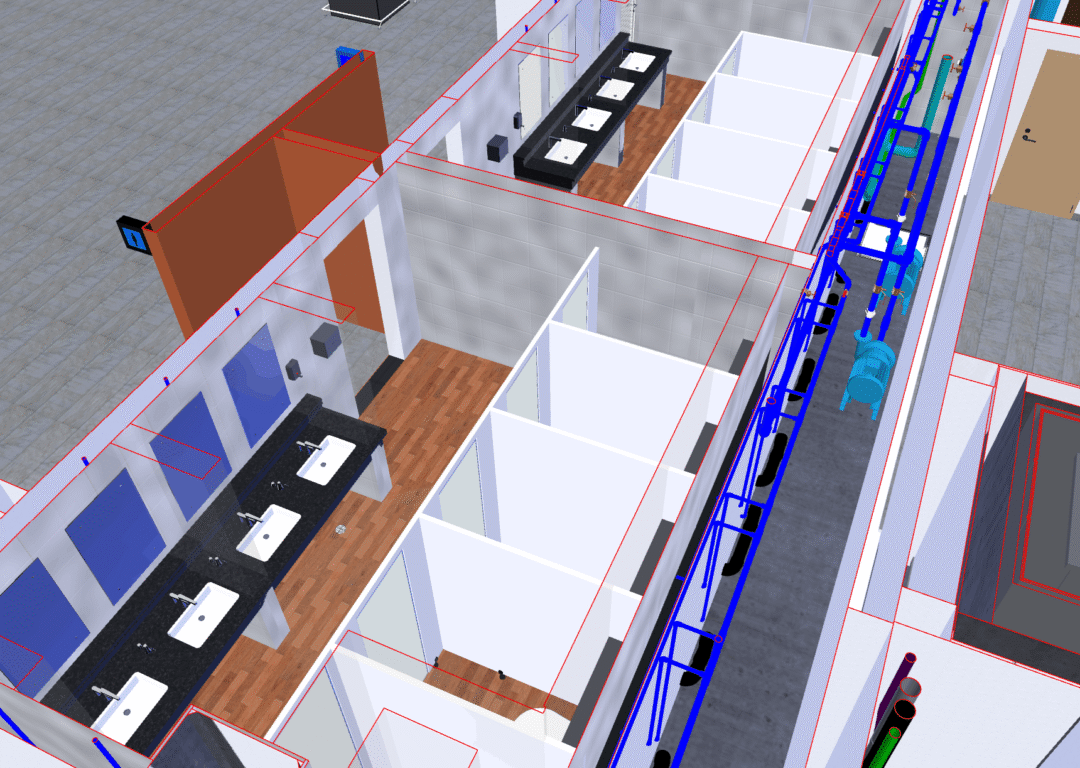
- MEP BIM Model Development (HVAC, Plumbing, Electrical, Fire Protection, and ICT systems) based on LiDAR point cloud data and as-built documentation.

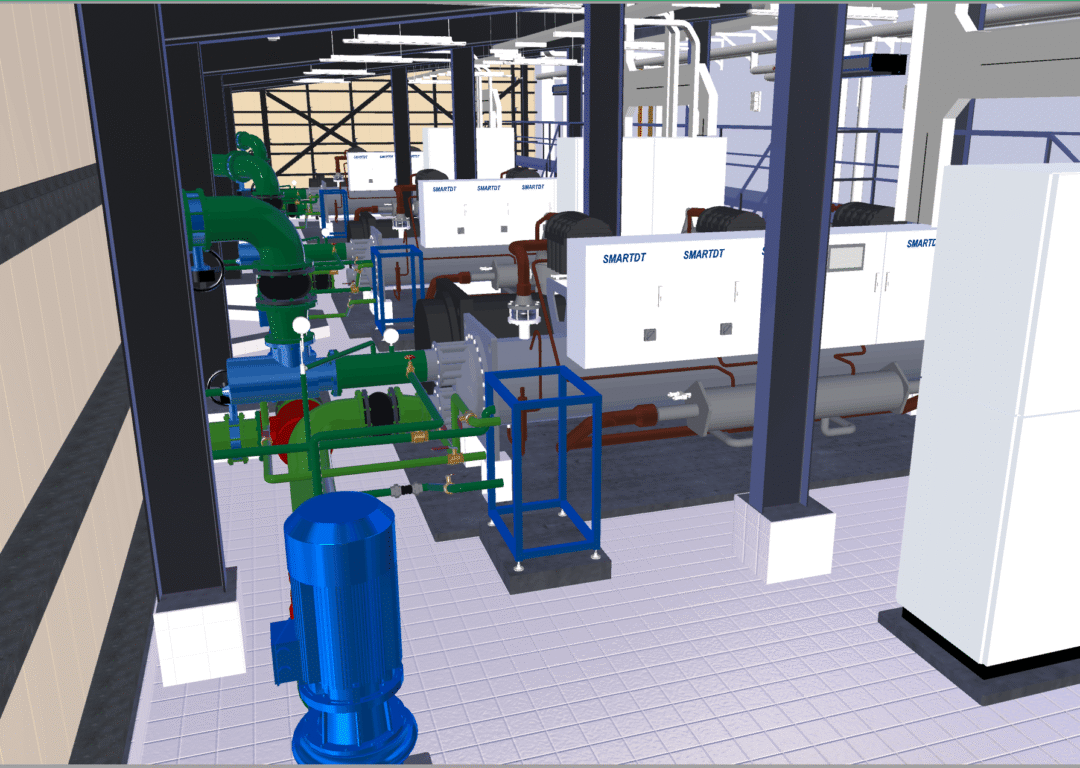
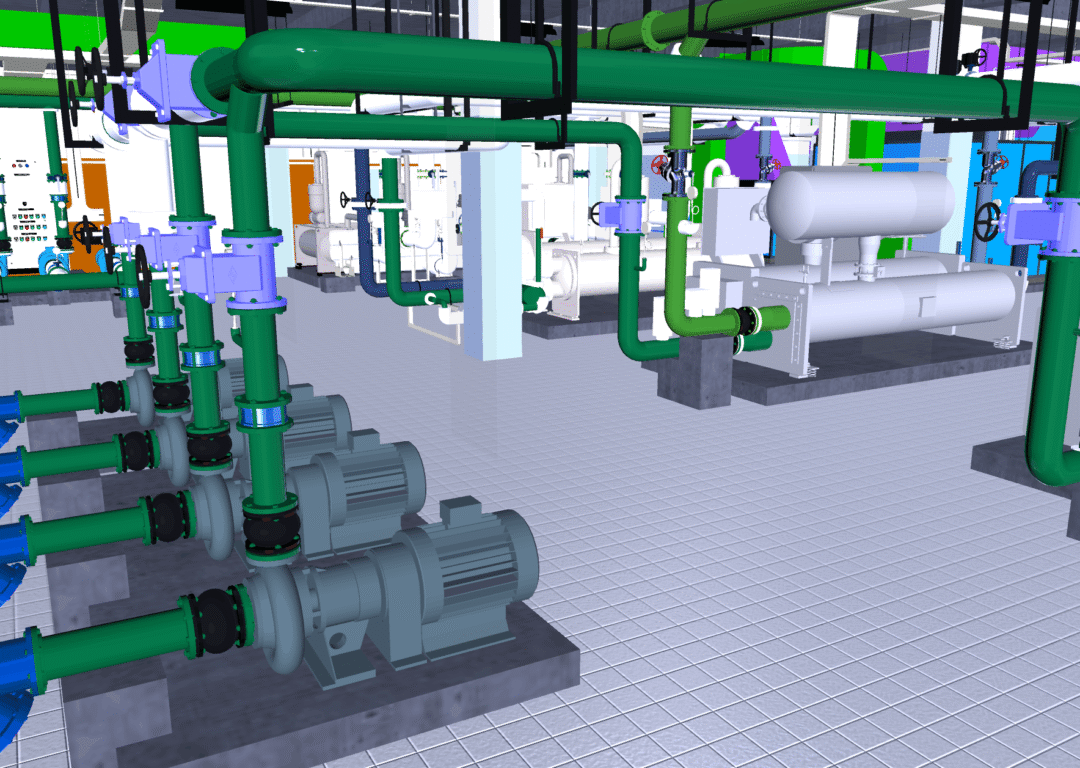
- Development of 7 Mechanical Plant Rooms and 10 AHU Rooms with accurate equipment and service coordination.
- Detailed BIM modeling of lifts, escalators, and moving walkways.

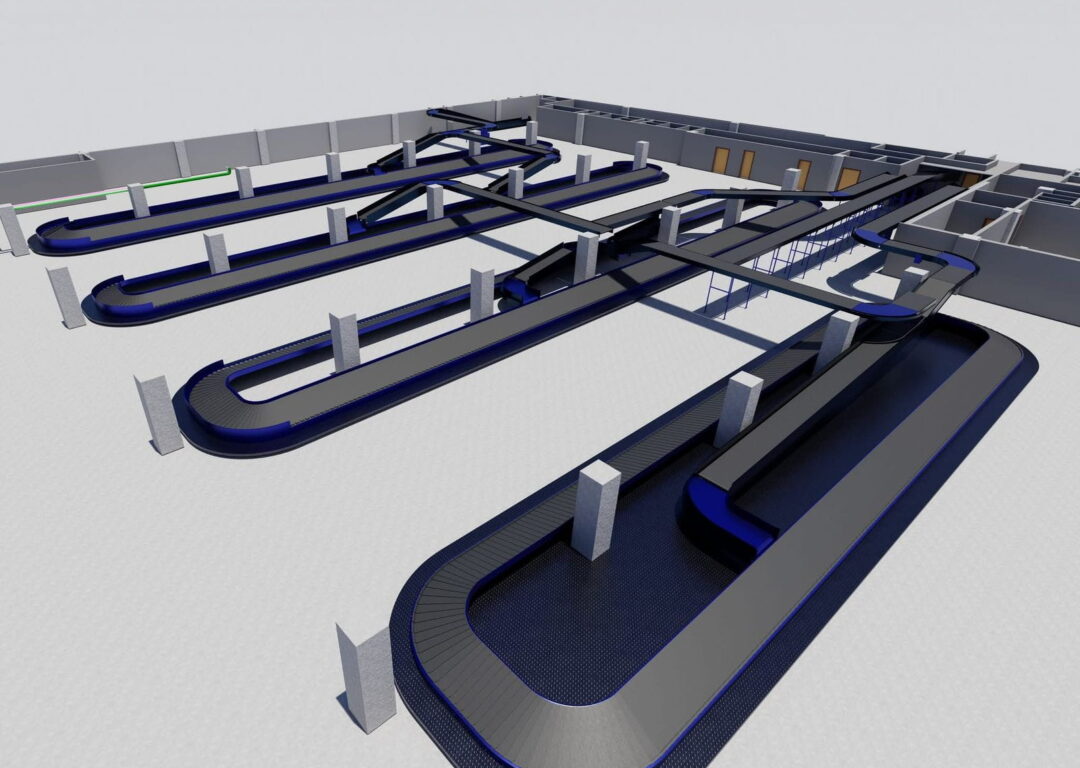
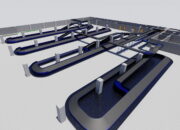
- Baggage Handling System (BHS) modeling based on LiDAR point cloud data.
- Creation of comprehensive project schedules and asset information.
- Development of custom BIM families for specialized airport equipment and project-specific components.


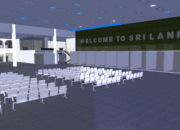
- Production of high-quality architectural renderings and walkthrough animations to support project visualization, stakeholder presentations, and decision-making.